Reimagined within
New plumbing, electrical and HVAC create a renovation that is as comprehensive behind the walls as it is beautiful in every room.
Custom-renovated · Decatur, Georgia
Offered at $349,900
A tailored retreat where daring design, effortless comfort and thoughtful craftsmanship live beautifully together.
Not simply renovated. Reinvented.
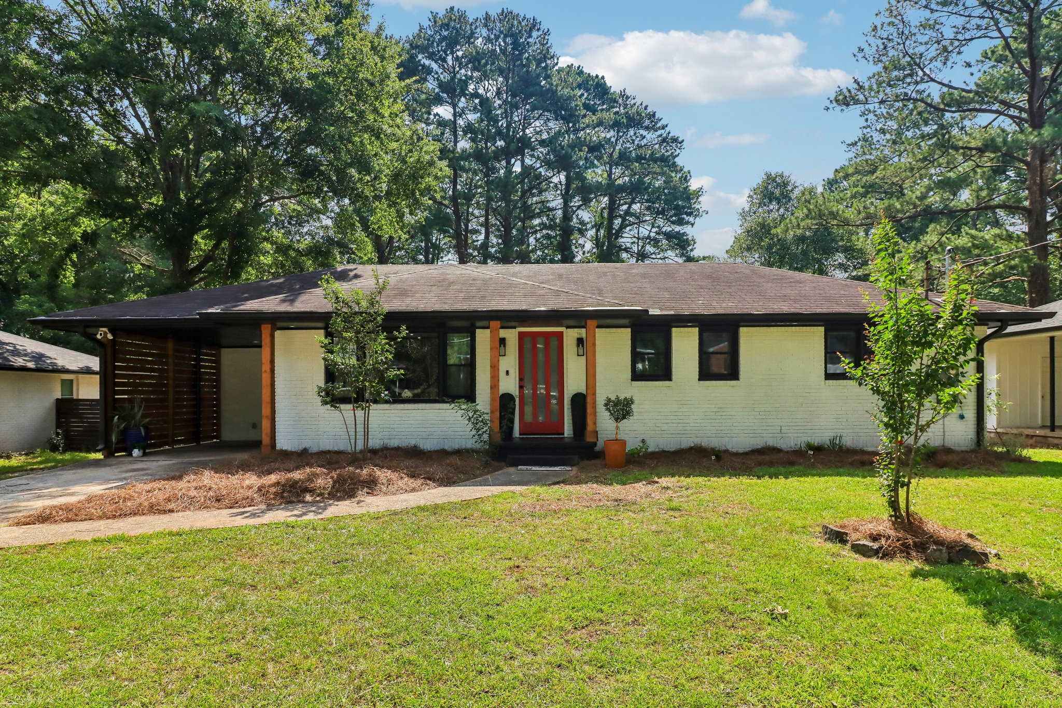
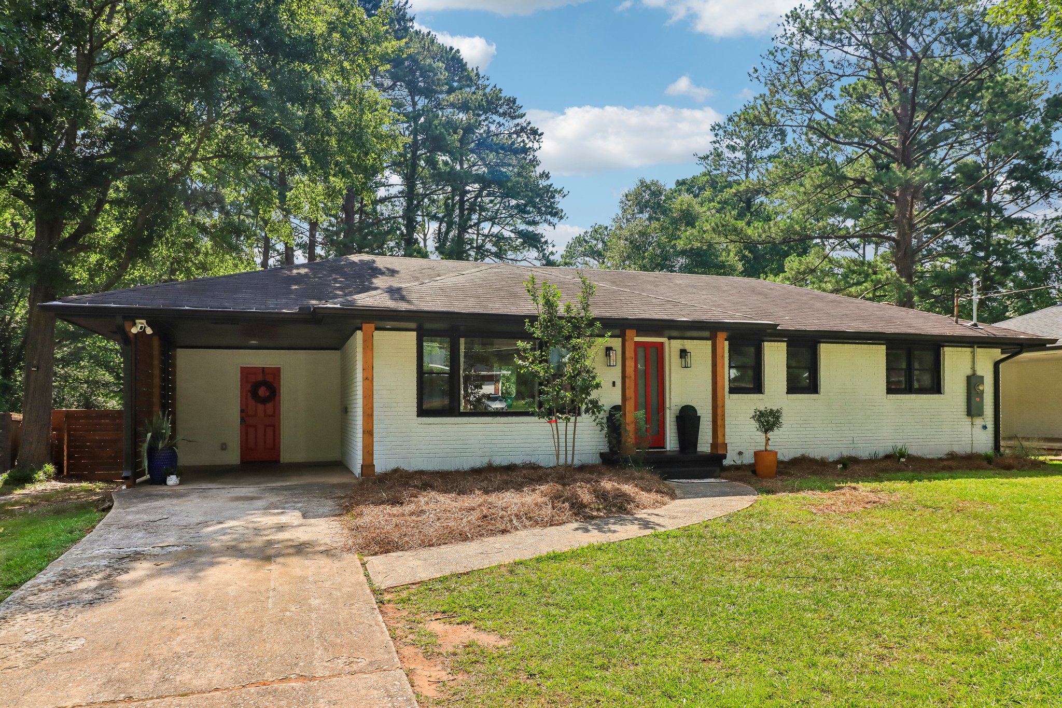
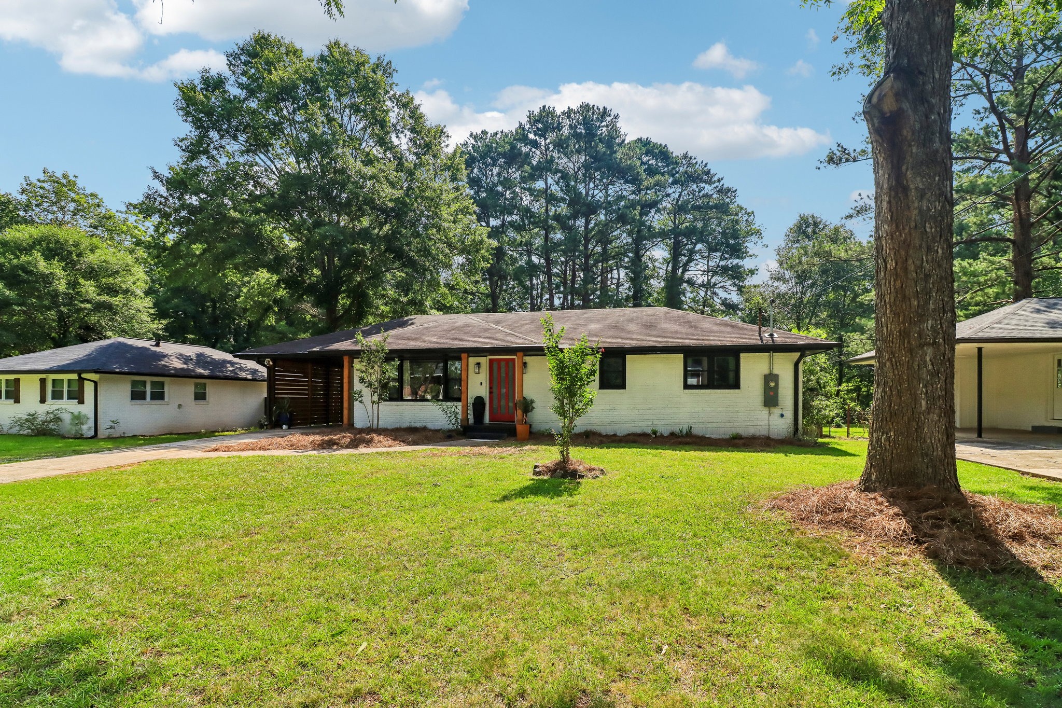
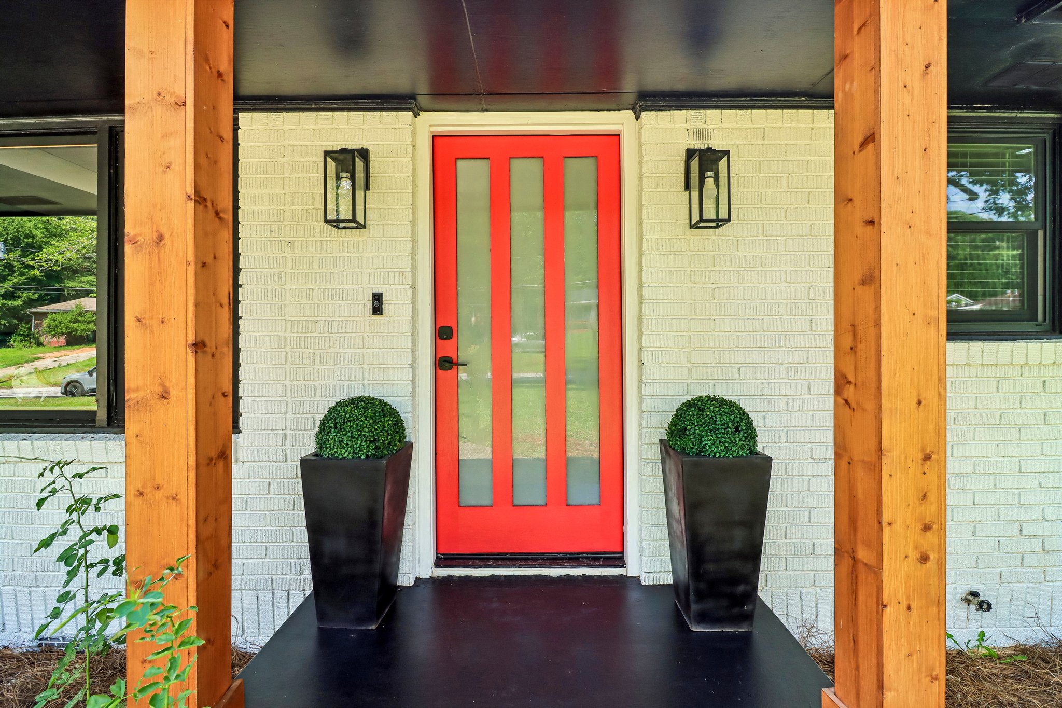
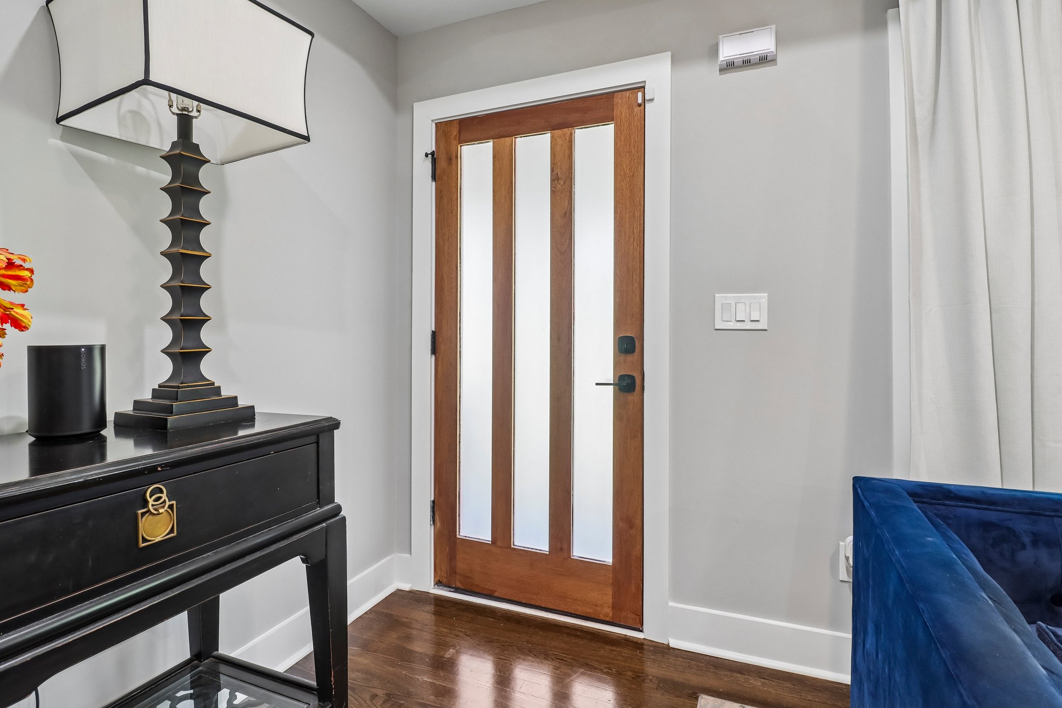
Step through the vibrant red door and into a home that refuses to be ordinary. Every sightline has been considered, every finish selected with intention, and every system renewed for confident, comfortable living.
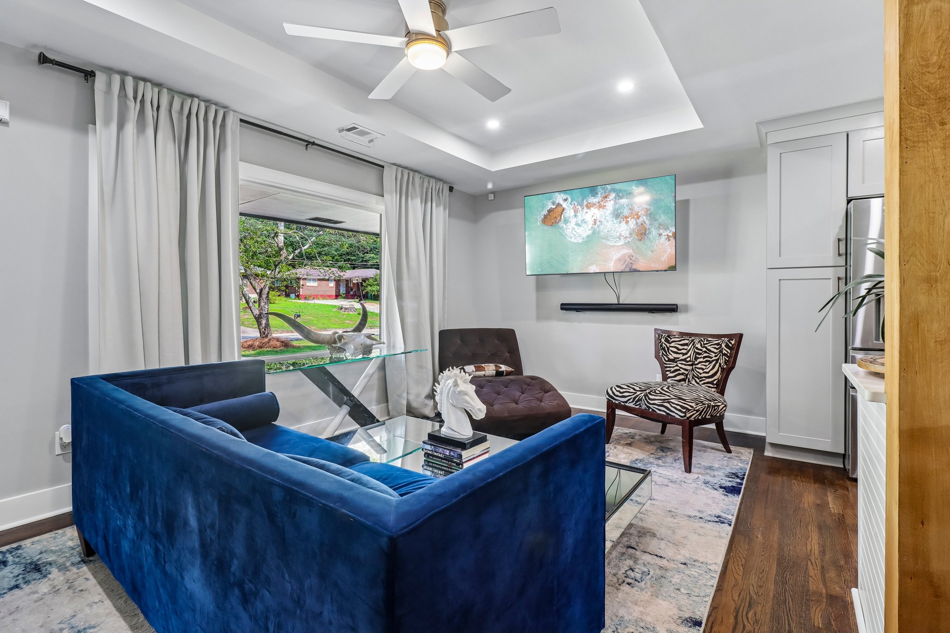
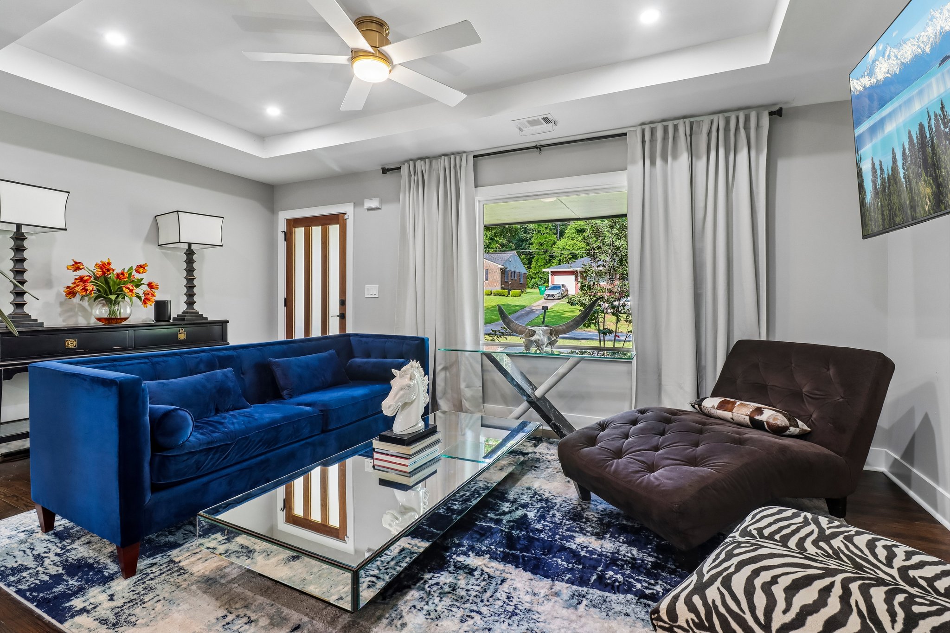
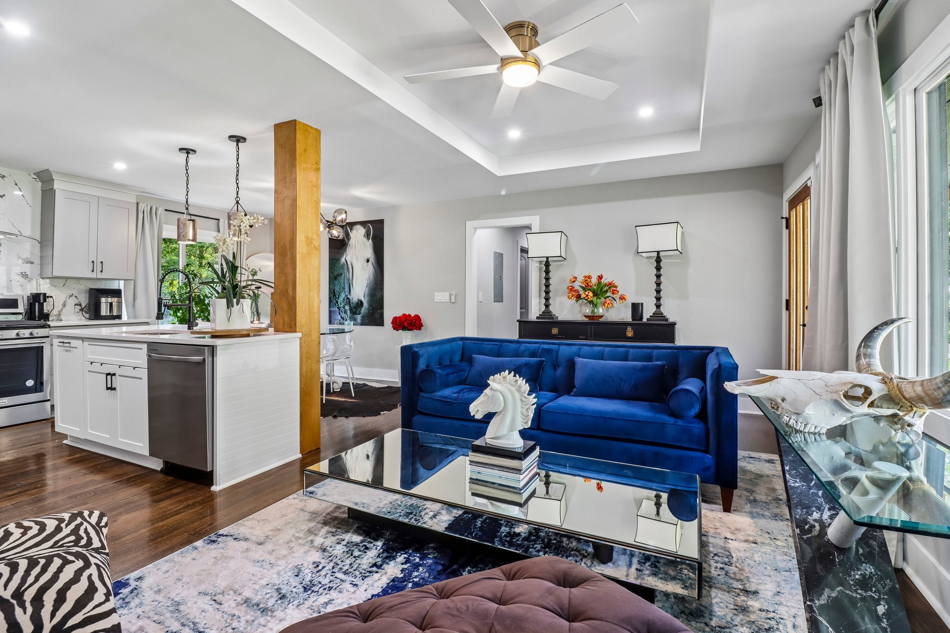
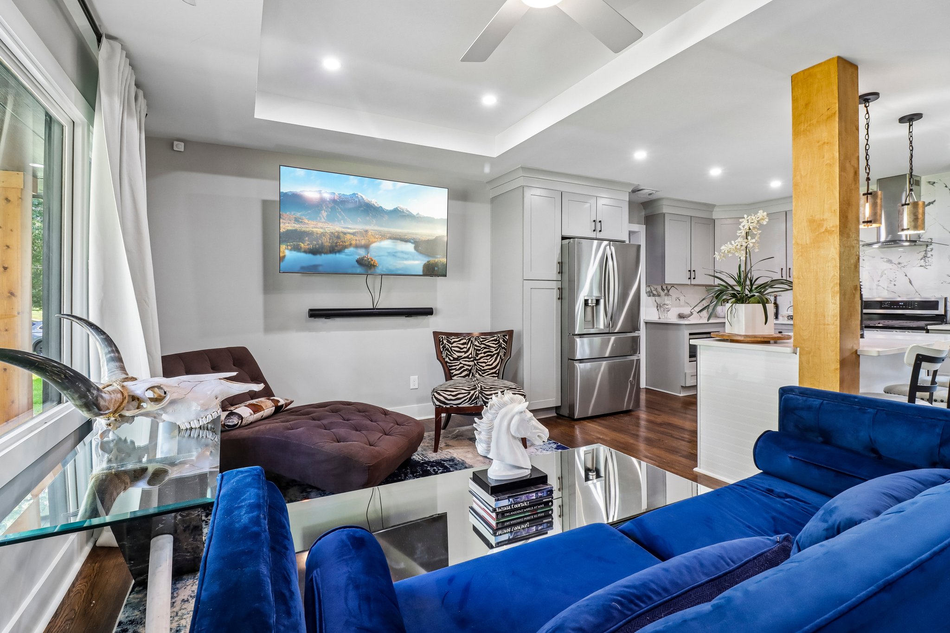
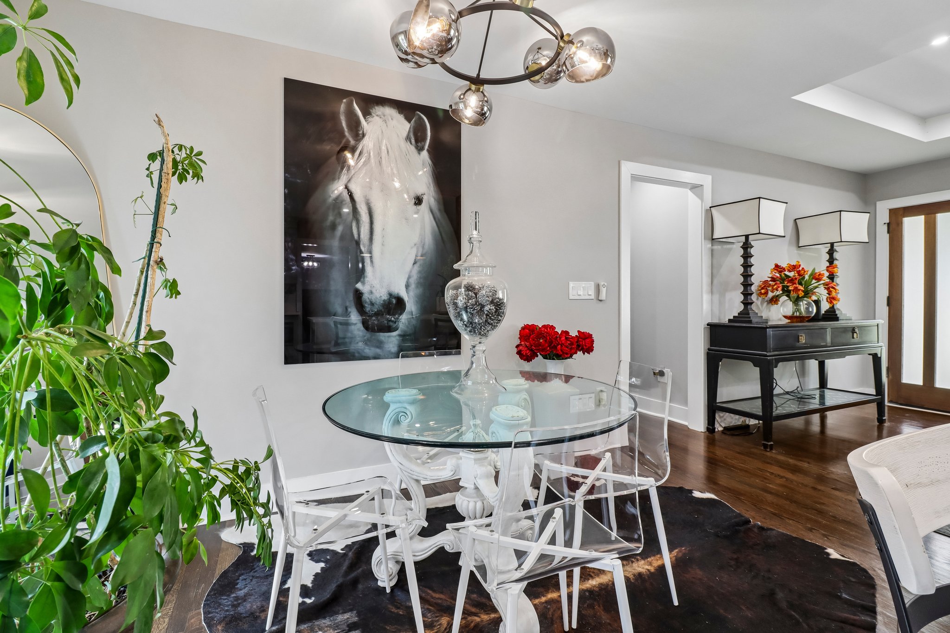
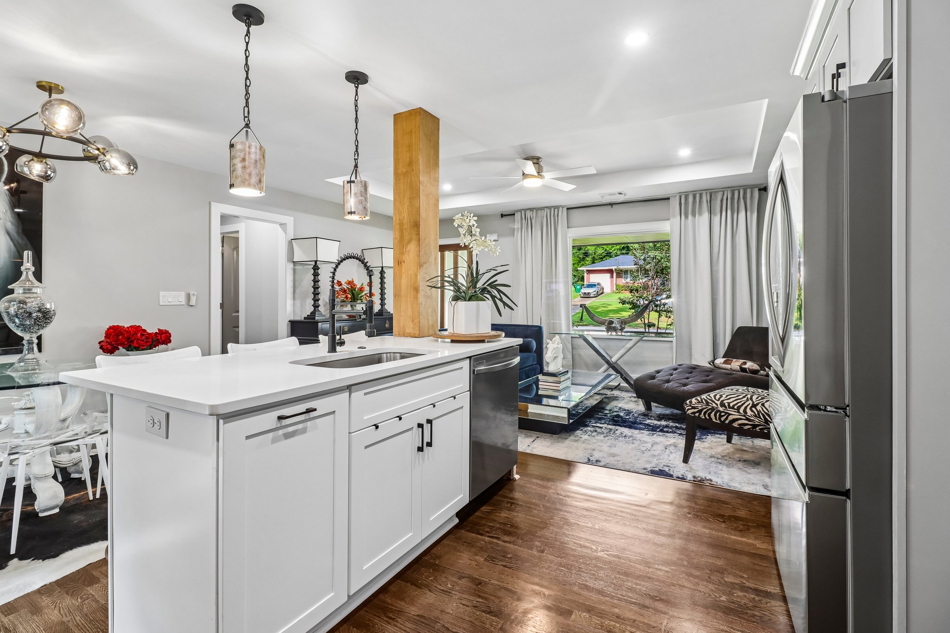
Natural light pours through new designer windows framed in black, illuminating rich hardwoods and a dramatic open plan. The living room’s tray ceiling draws the eye upward while ceiling vents preserve the clean, uninterrupted flooring below.
Request Property Details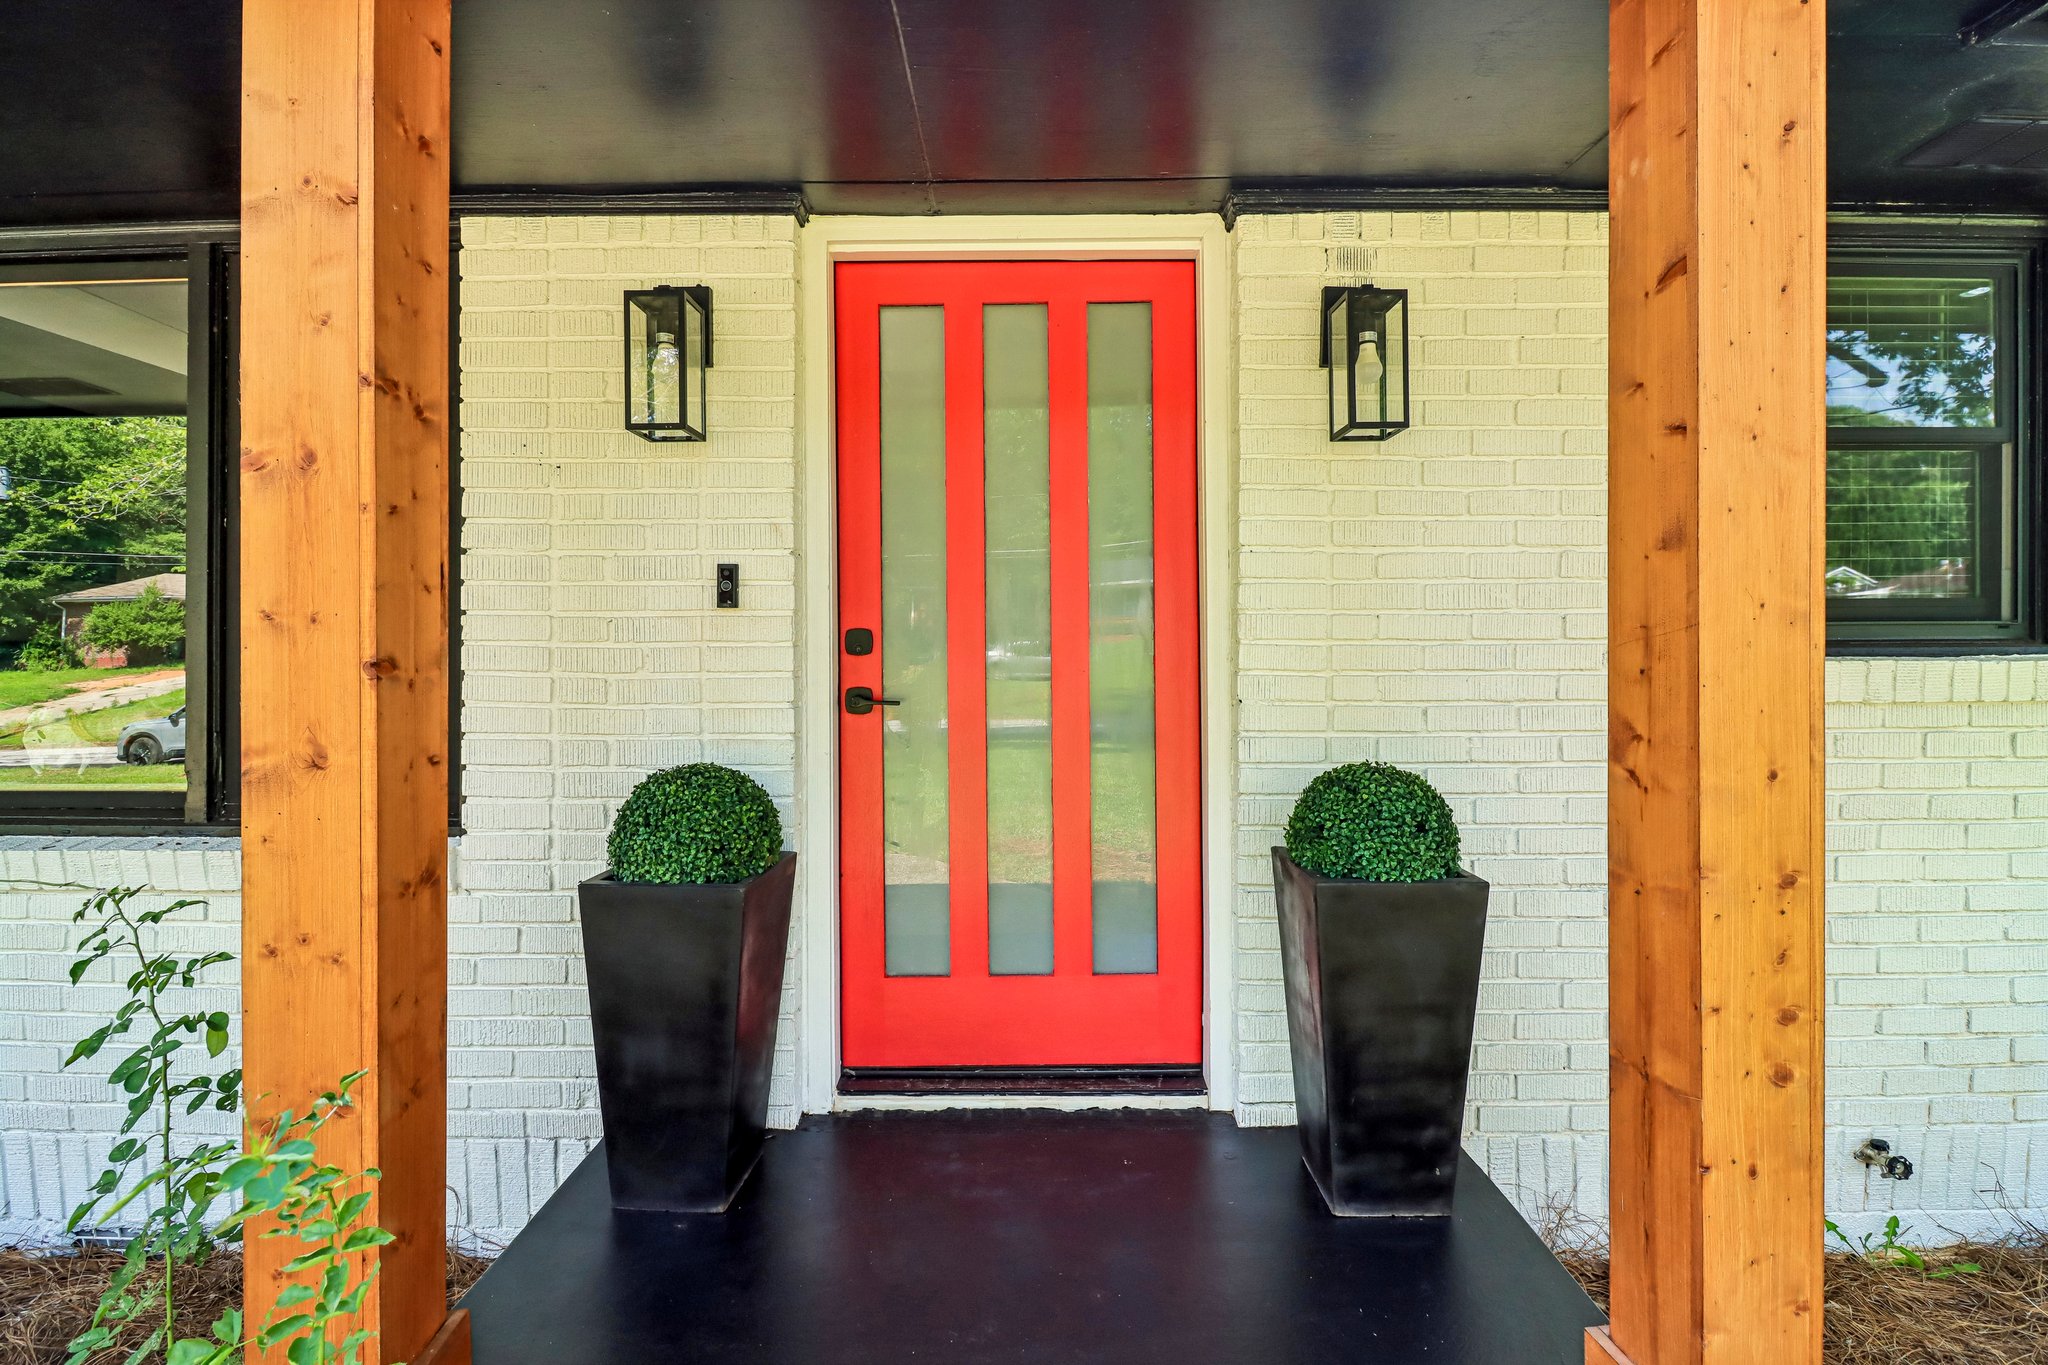
The details make the difference
New plumbing, electrical and HVAC create a renovation that is as comprehensive behind the walls as it is beautiful in every room.
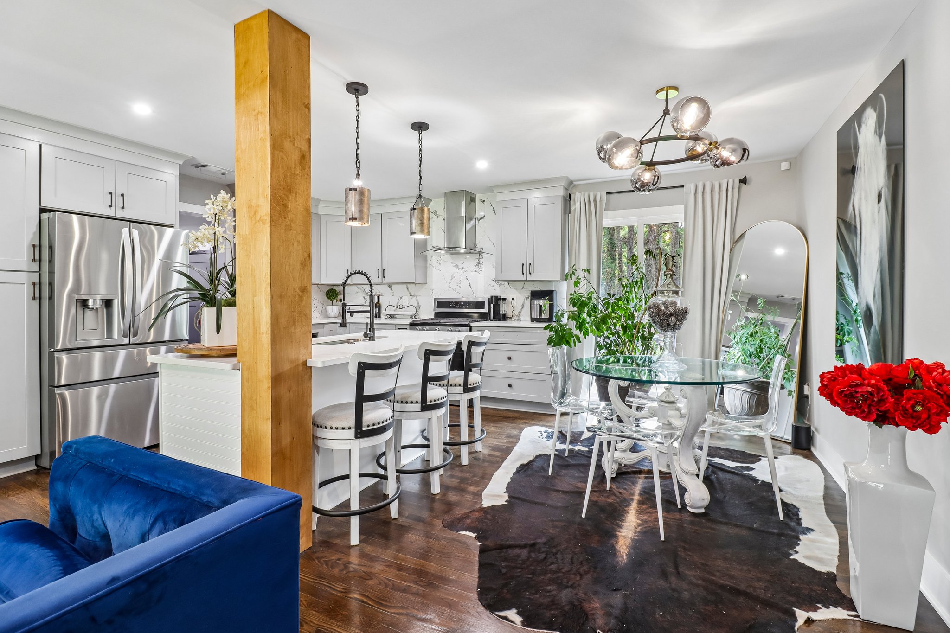
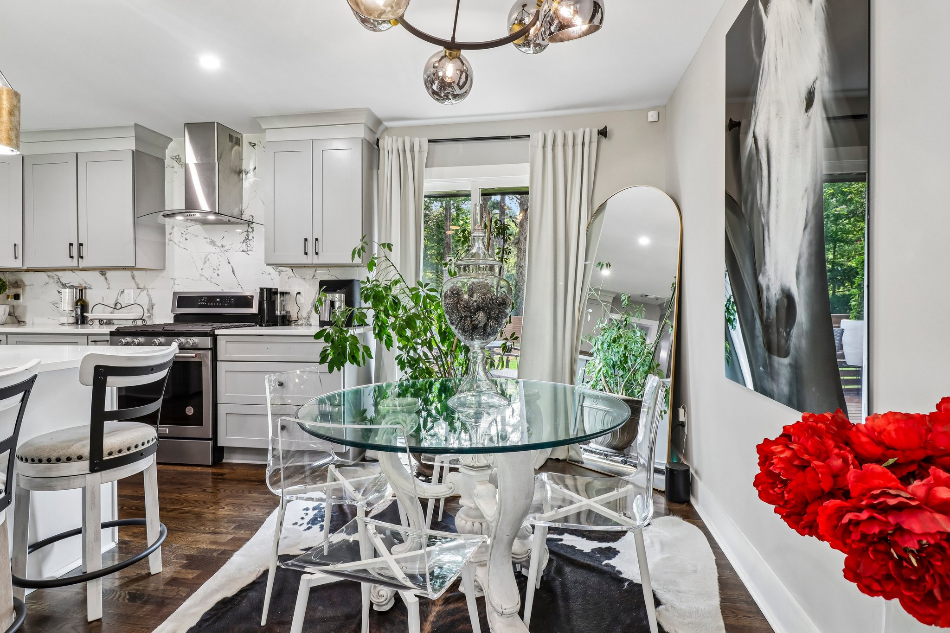
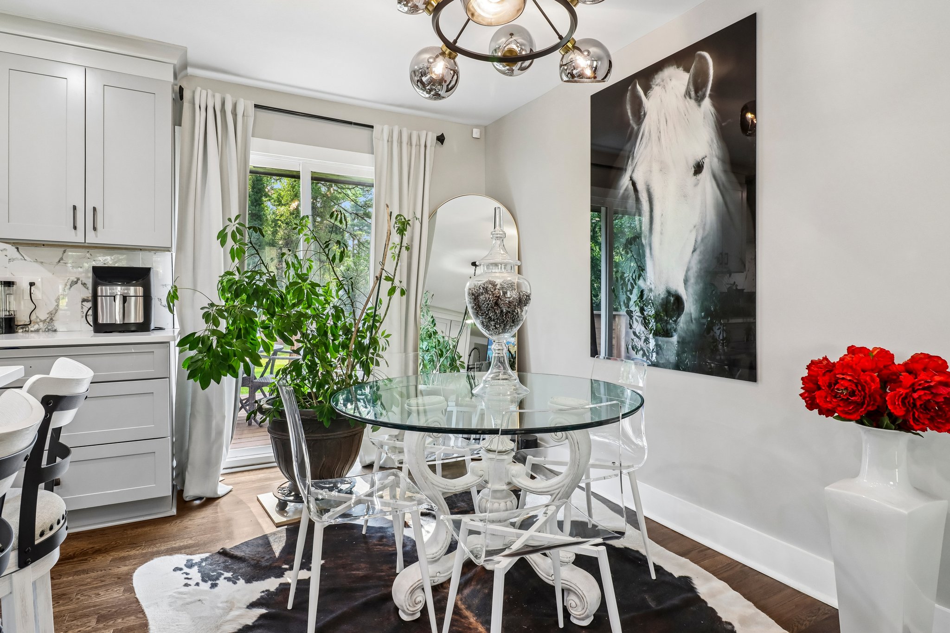
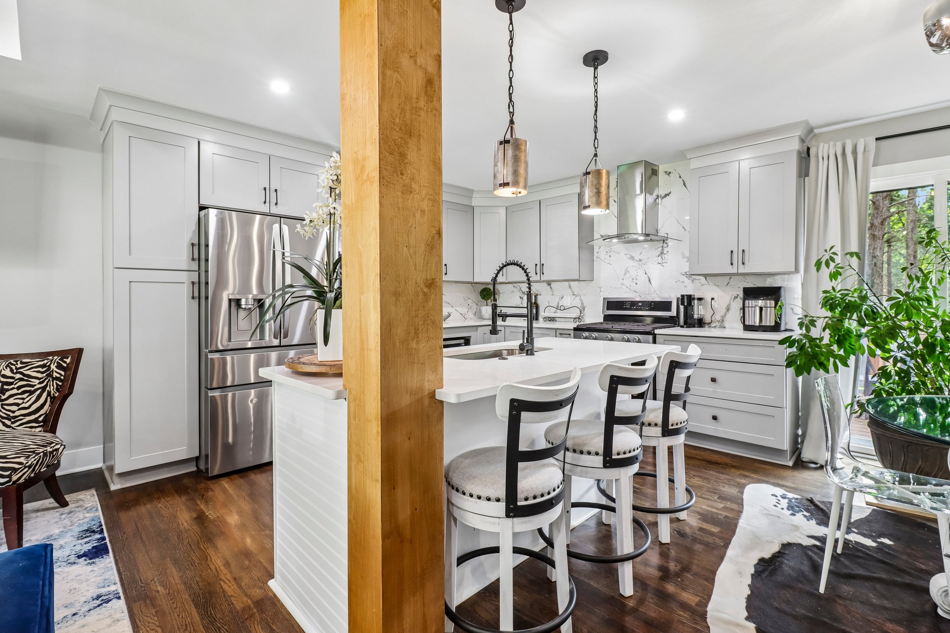
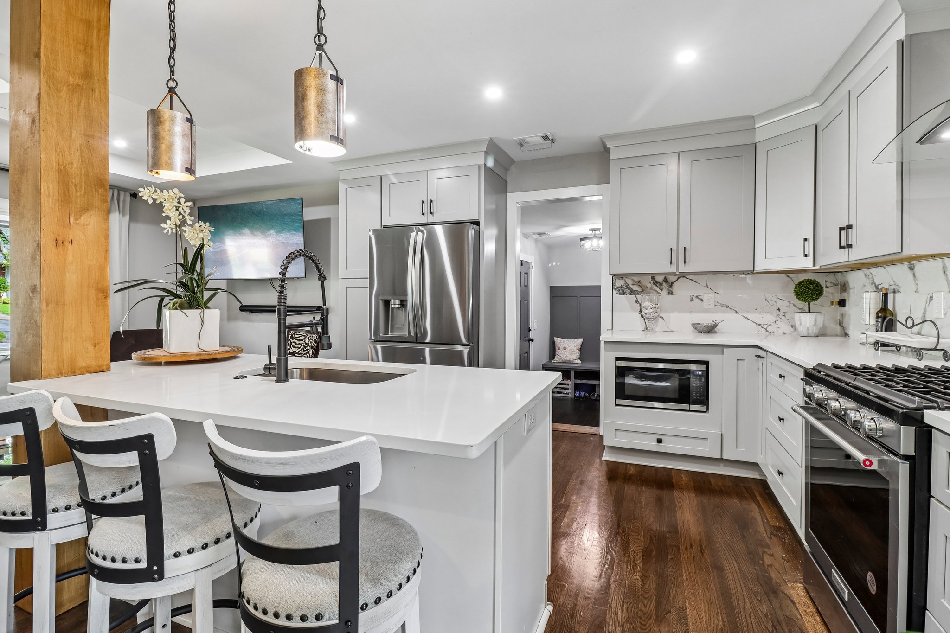
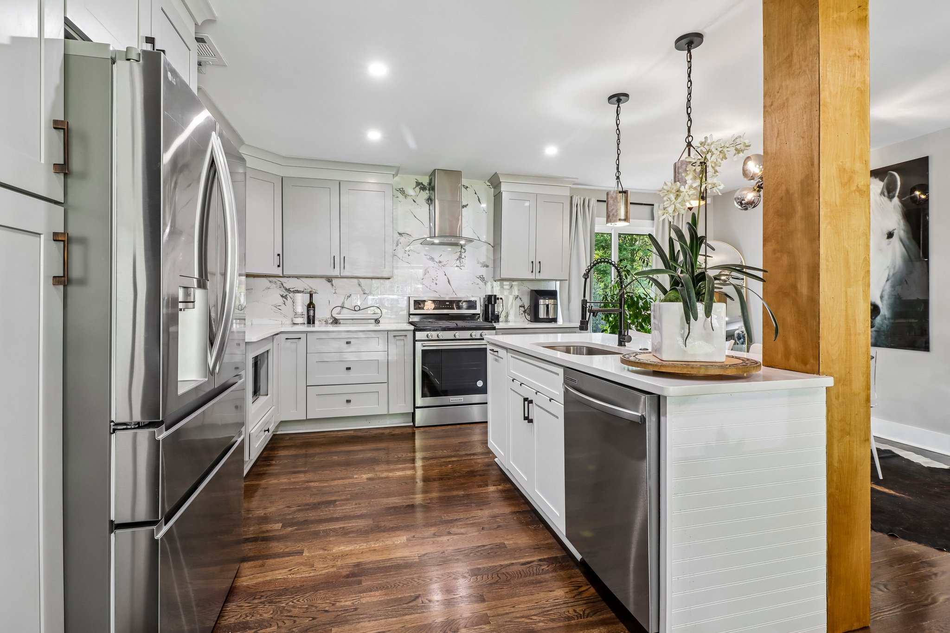
Custom cabinetry, a designer backsplash, crown moulding and statement lighting give the open kitchen its polished, collected character.
Ceiling-mounted HVAC vents keep the hardwood floors uninterrupted—no floor vents—while tray ceilings add architectural depth.
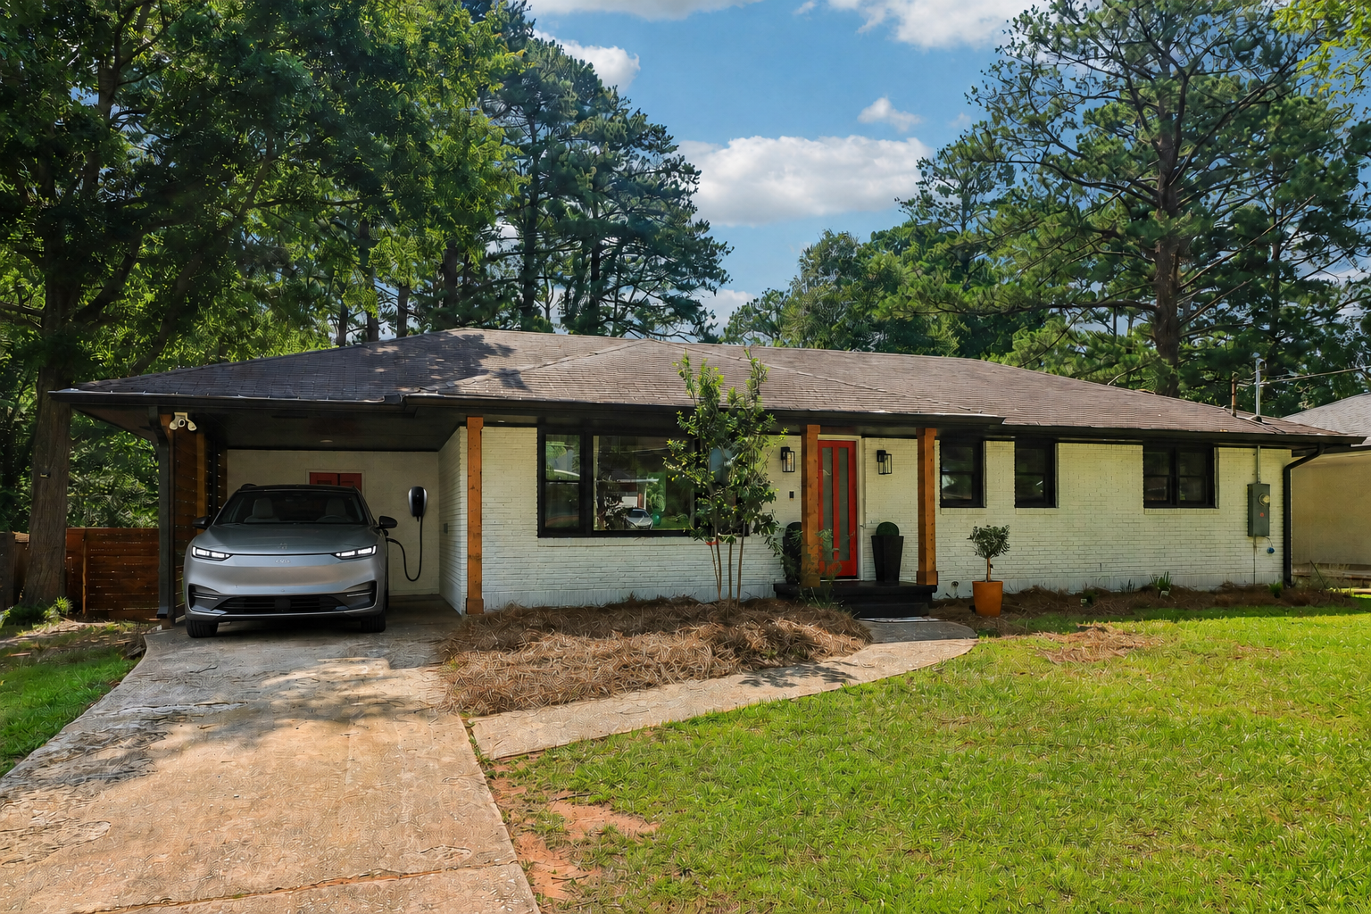
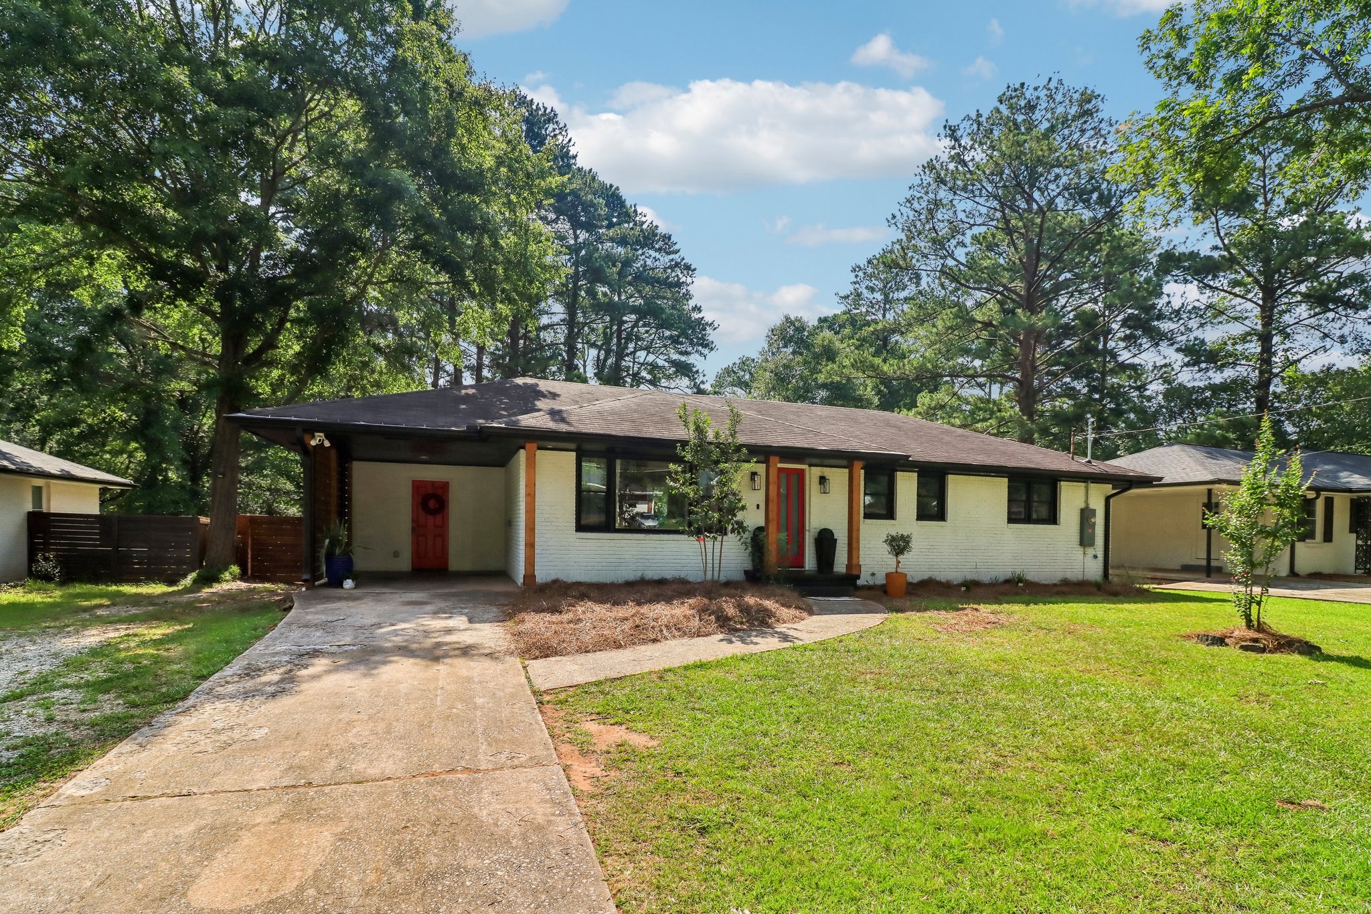
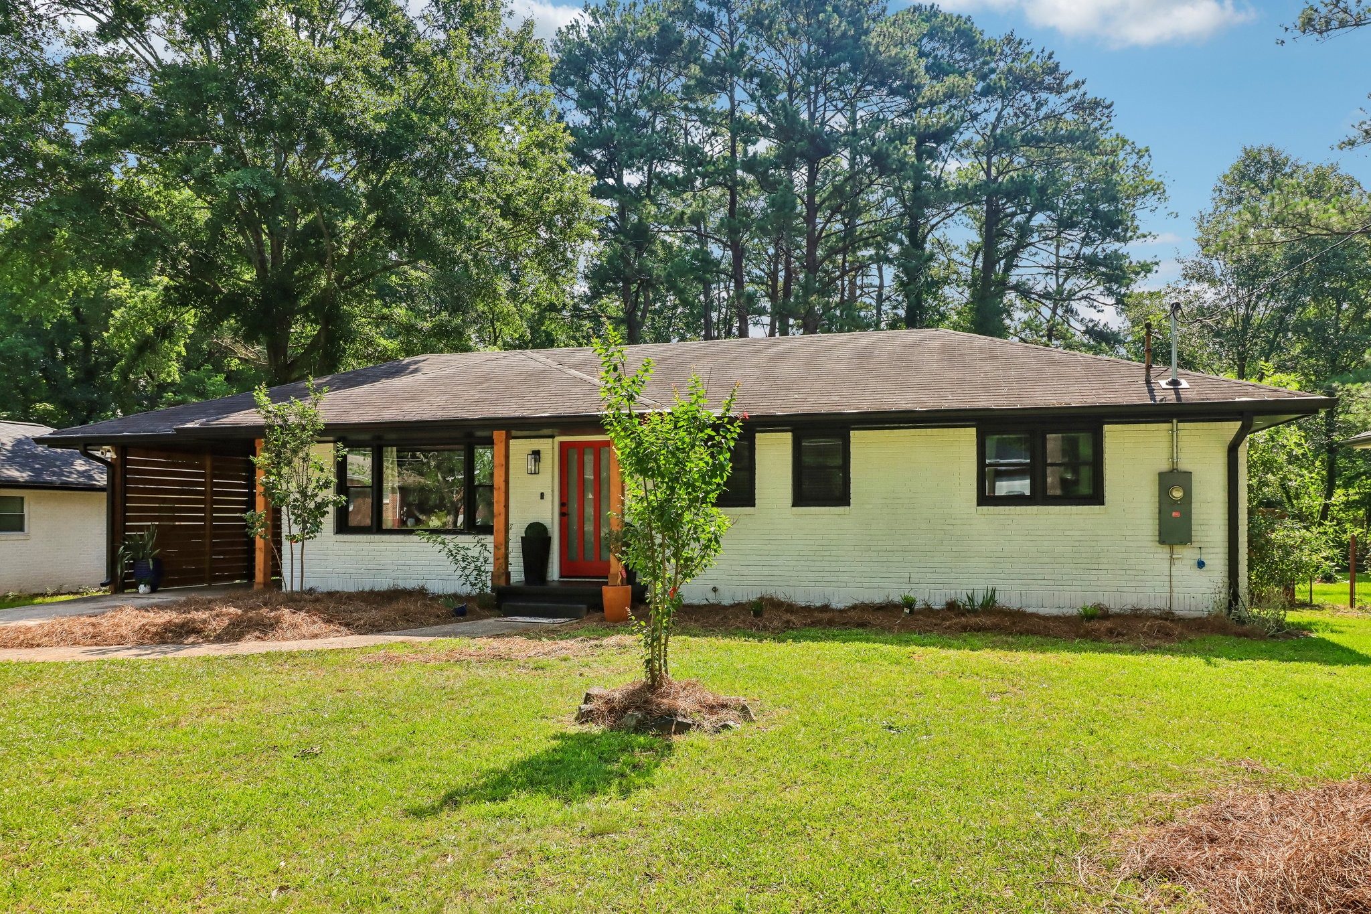
An EV charger in the carport, new black-trim windows and exterior puck lighting bring modern ease home.
Future-ready at home
Come home, back in and plug in. The carport’s dedicated EV charger brings tomorrow’s convenience to your everyday routine—without giving up covered parking.
Virtually rendered to illustrate the property’s EV-charging capability.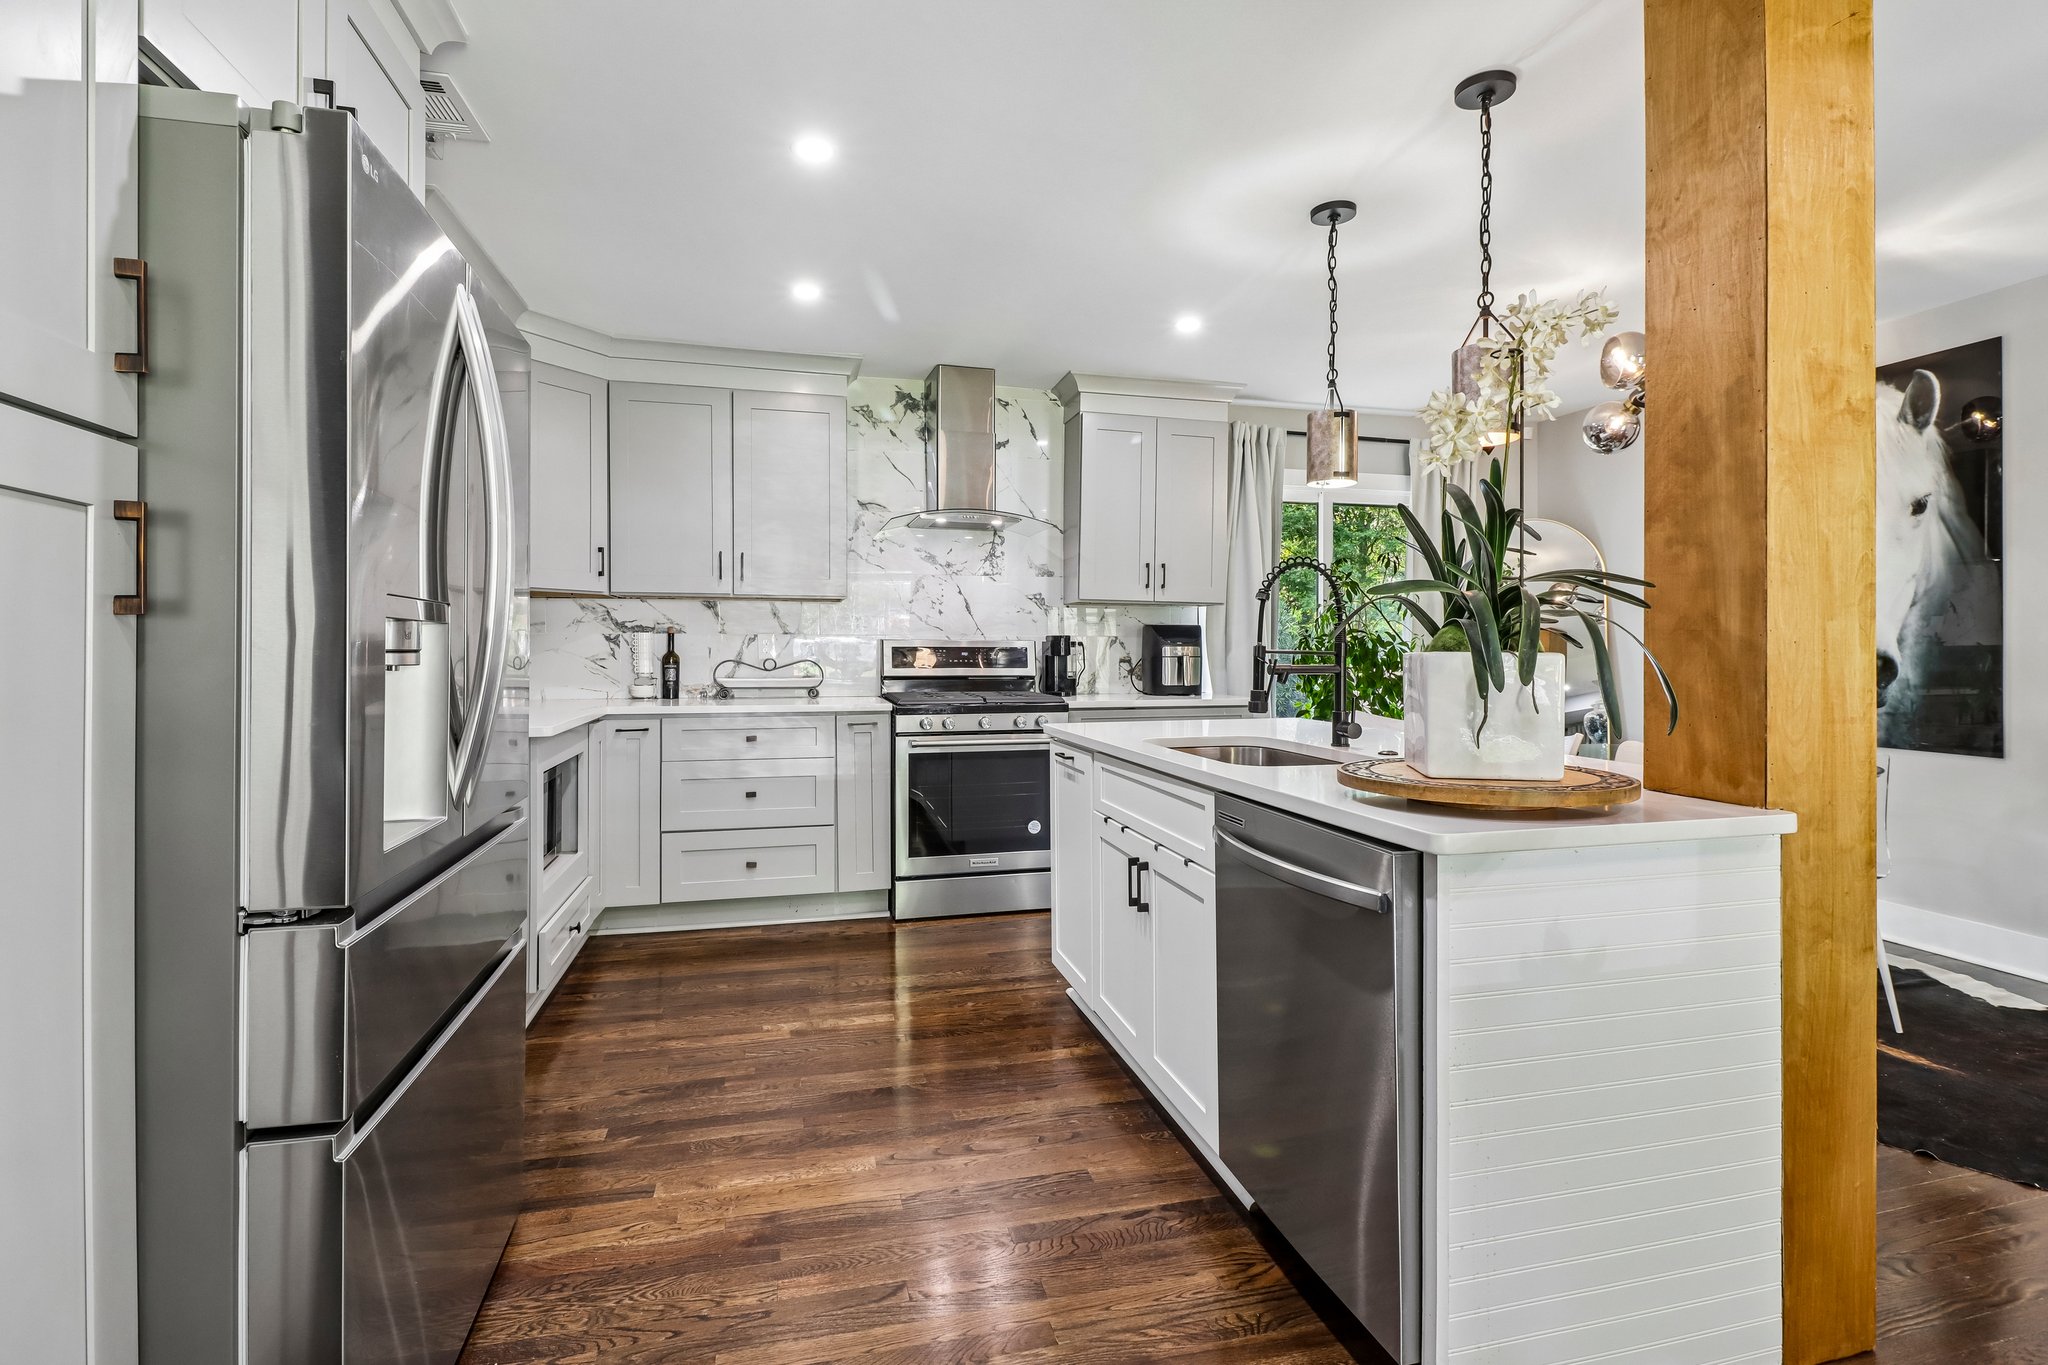
The heart of the home
Gather around the generous island beneath designer pendants. Custom cabinetry, a statement backsplash, counter-depth stainless refrigerator and crown moulding turn everyday moments into occasions.
A closer look
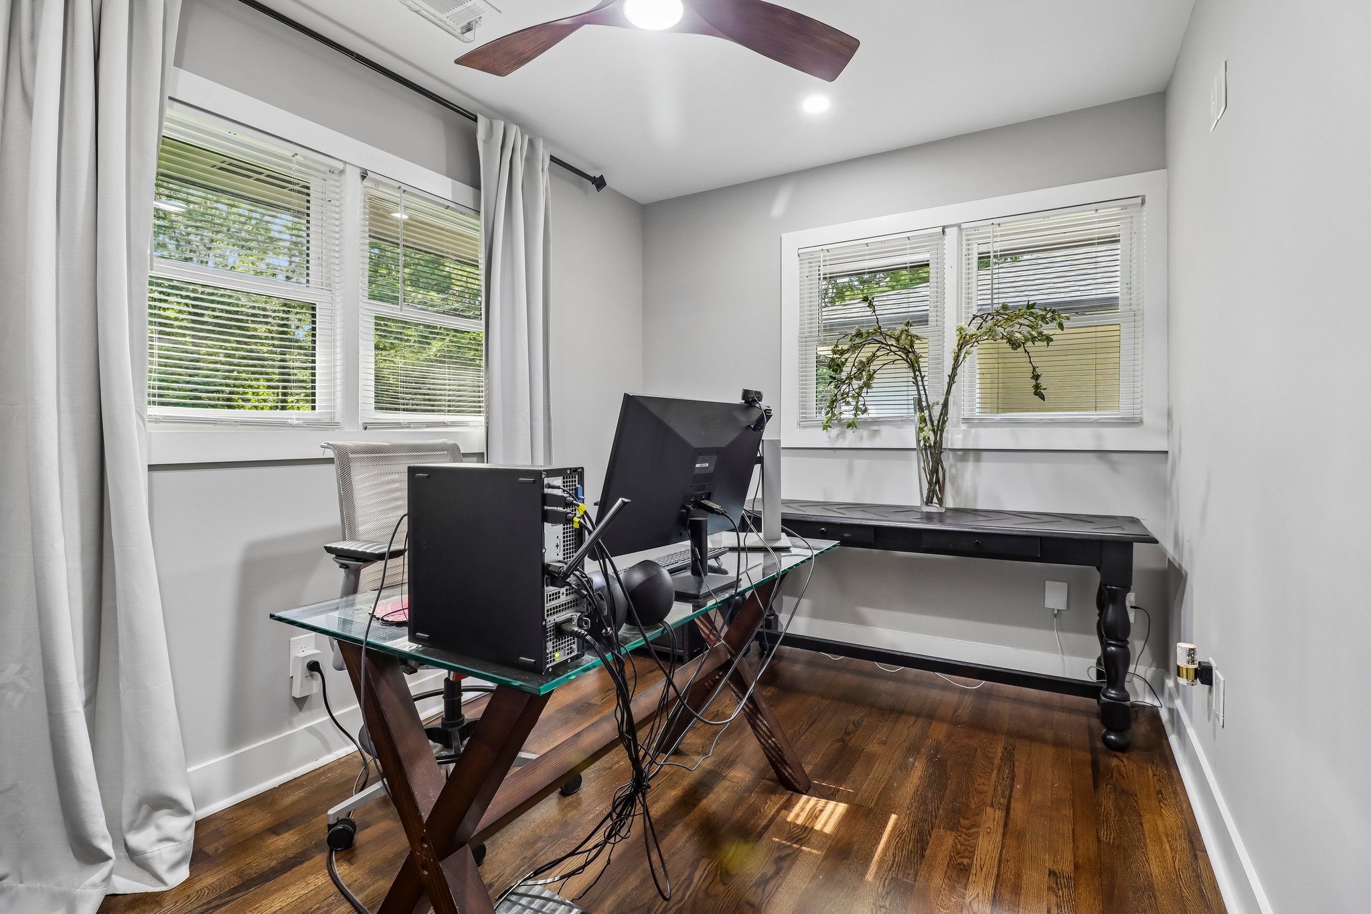
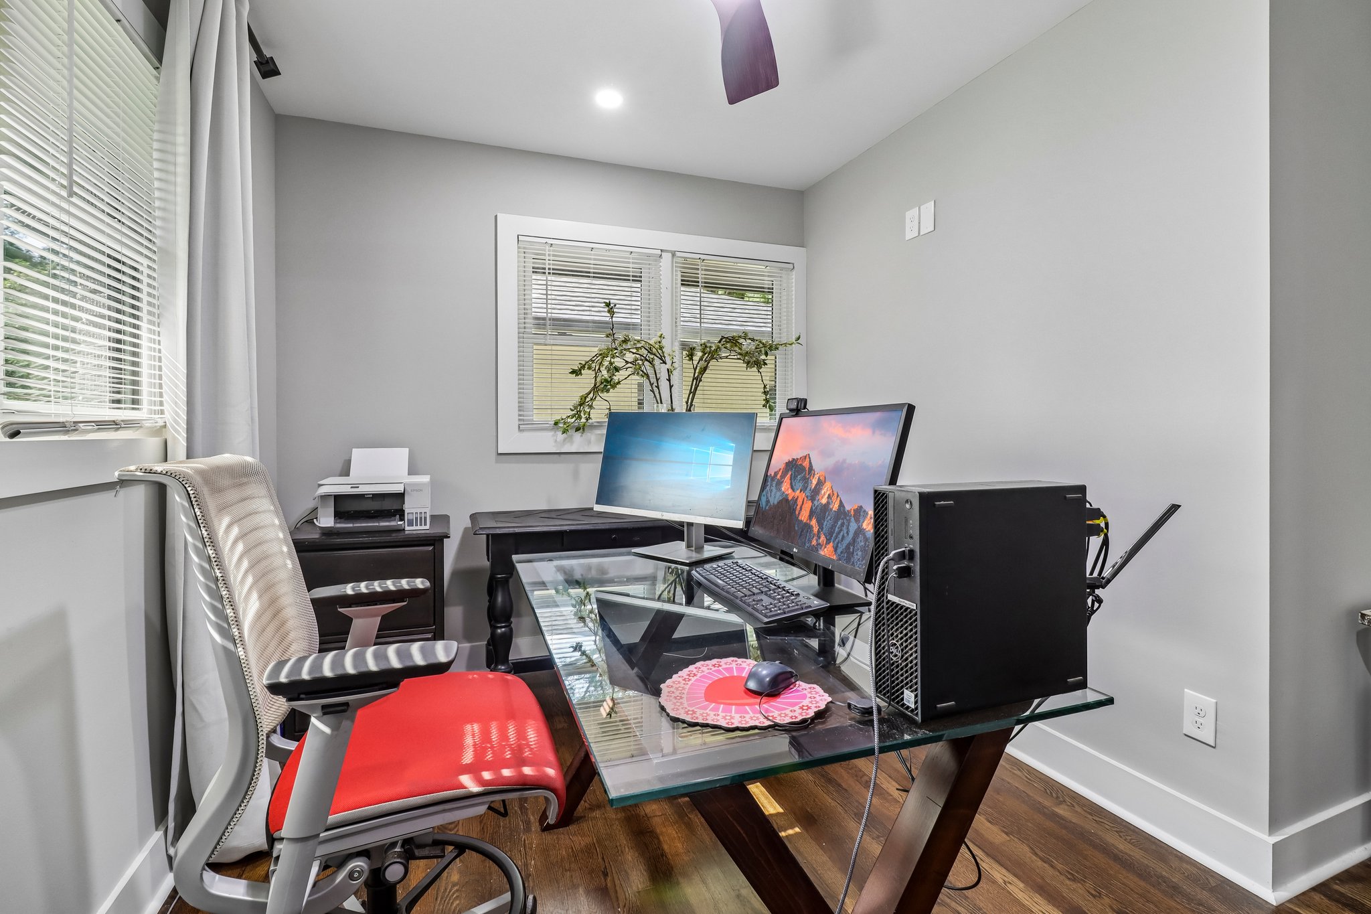
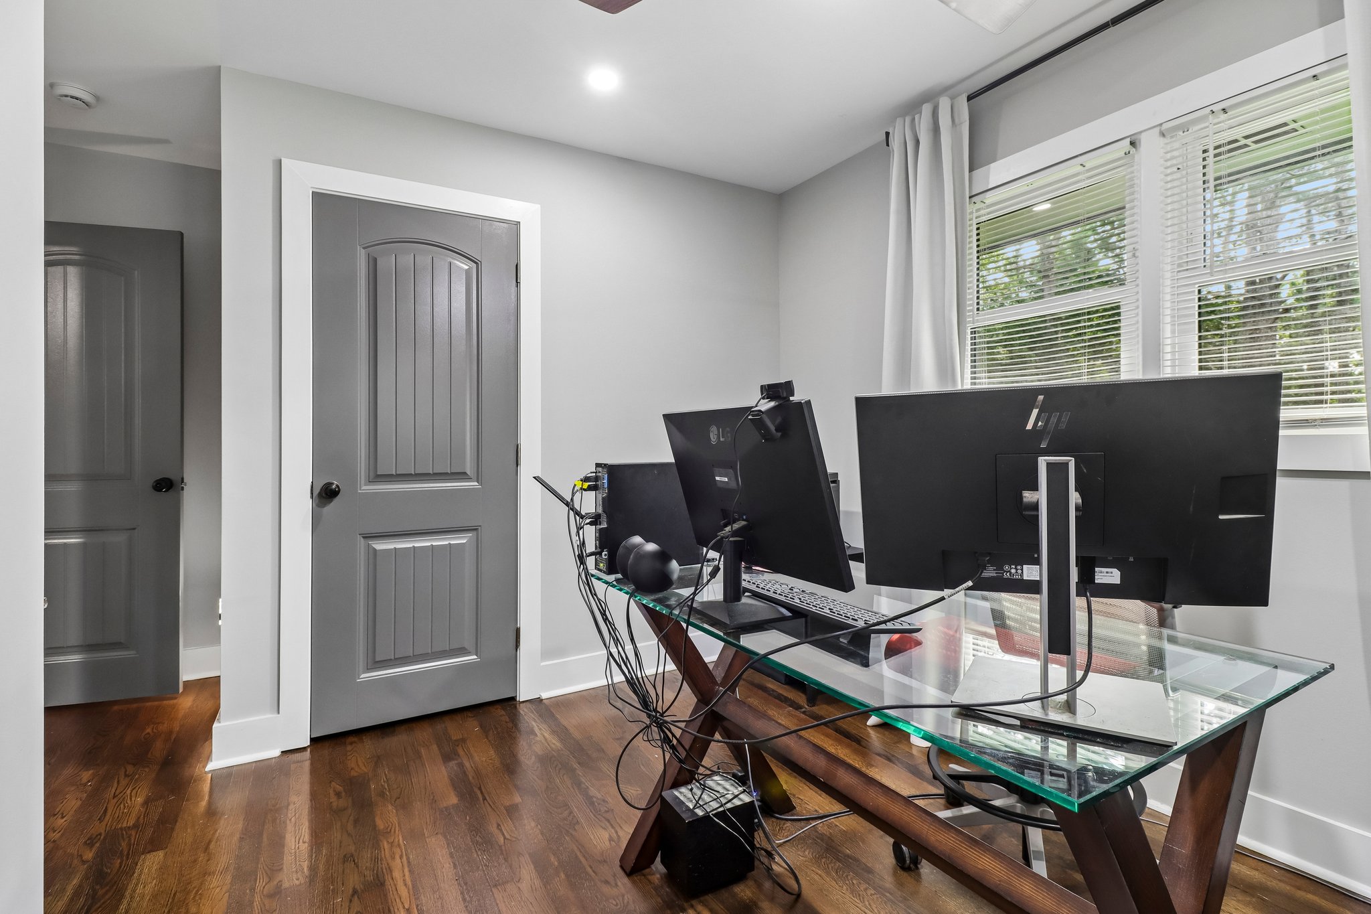
Bold yet balanced. Luxurious yet entirely livable. Explore the spaces that make 1908 Derrill Drive one of a kind.
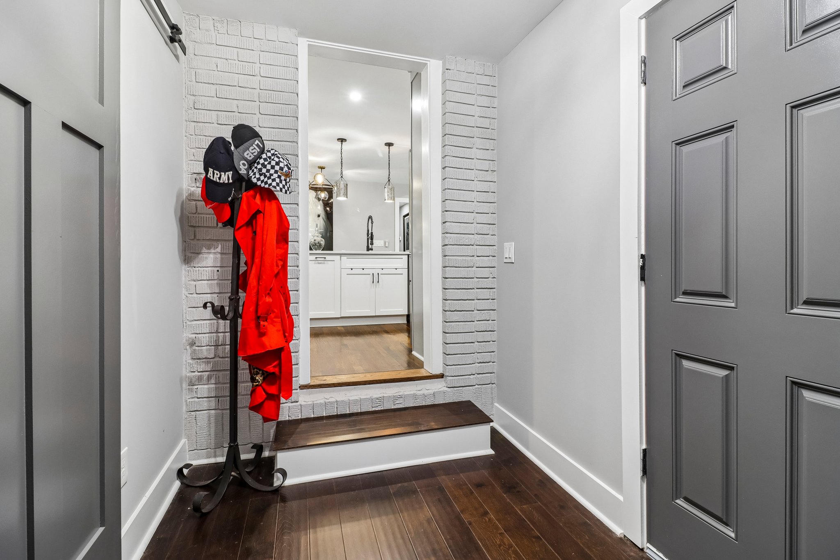
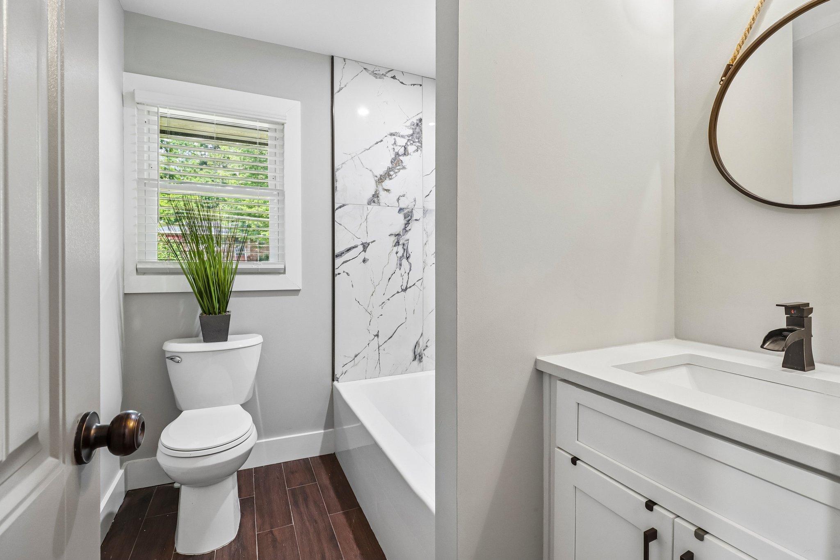
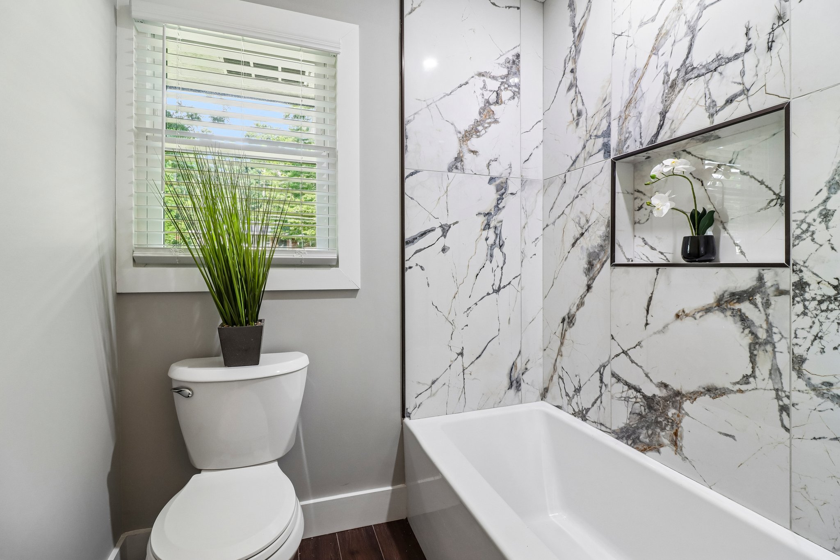
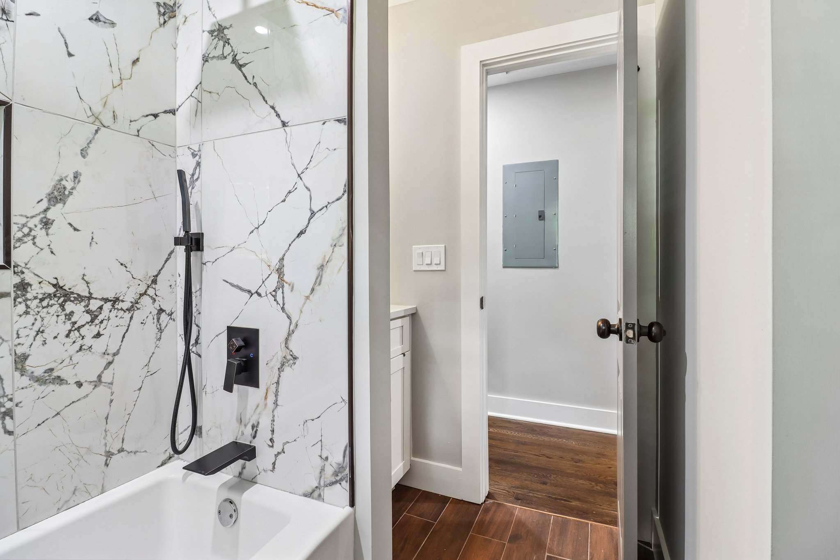
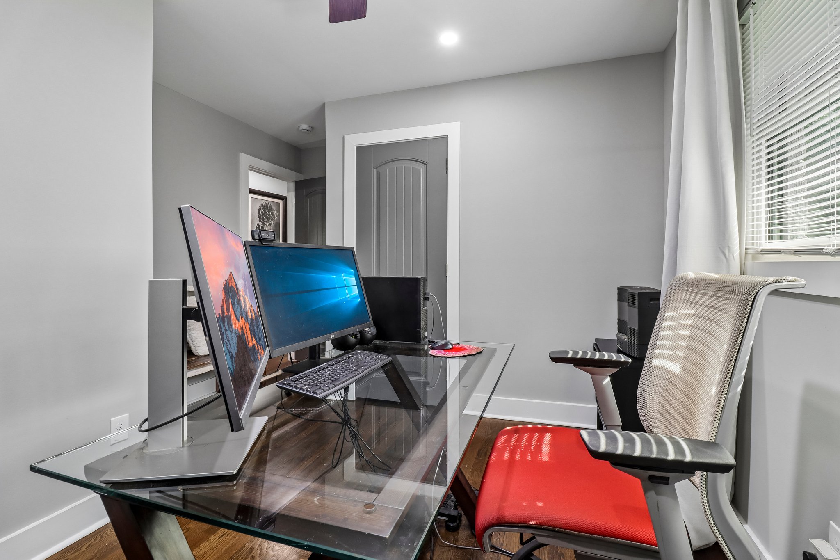
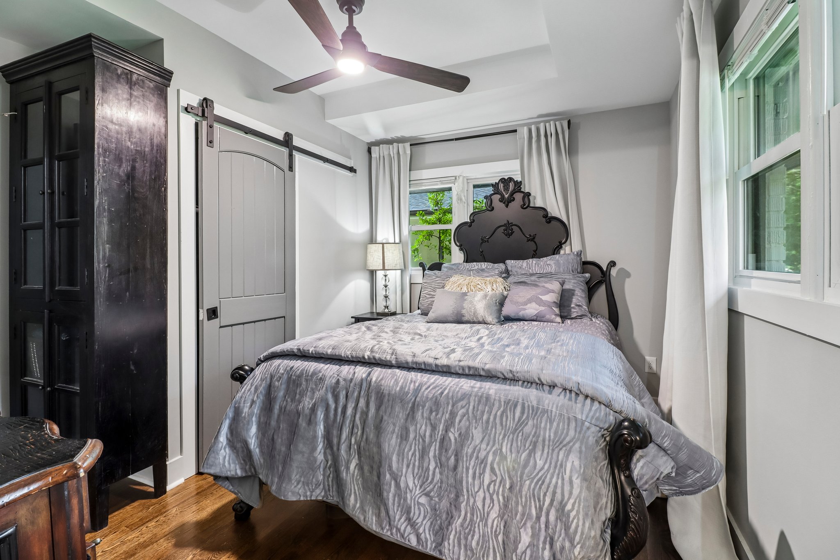
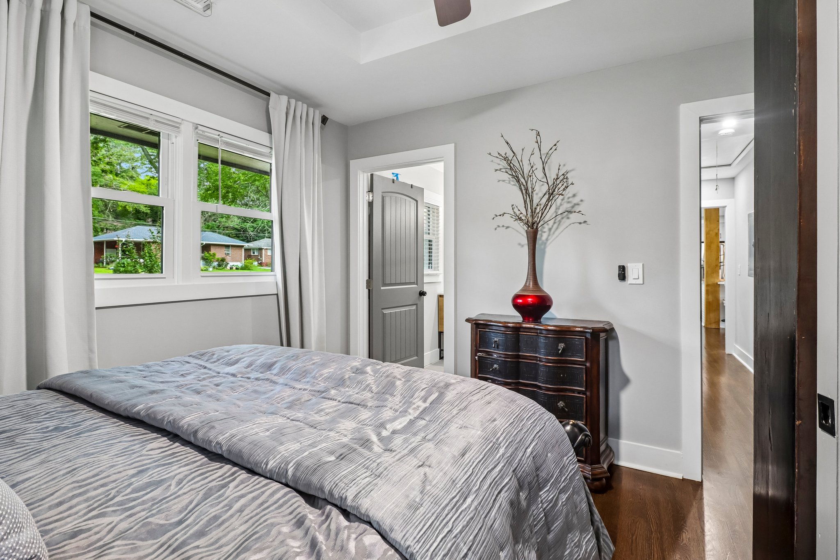
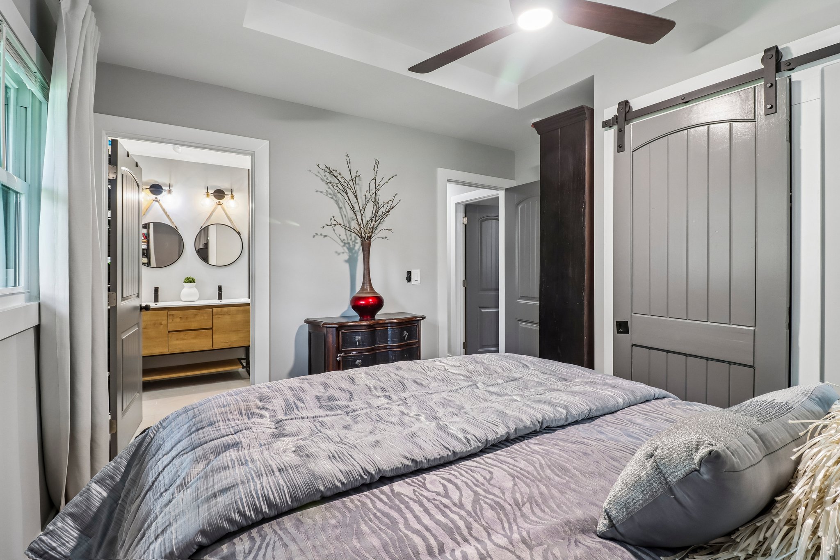

Your private retreat
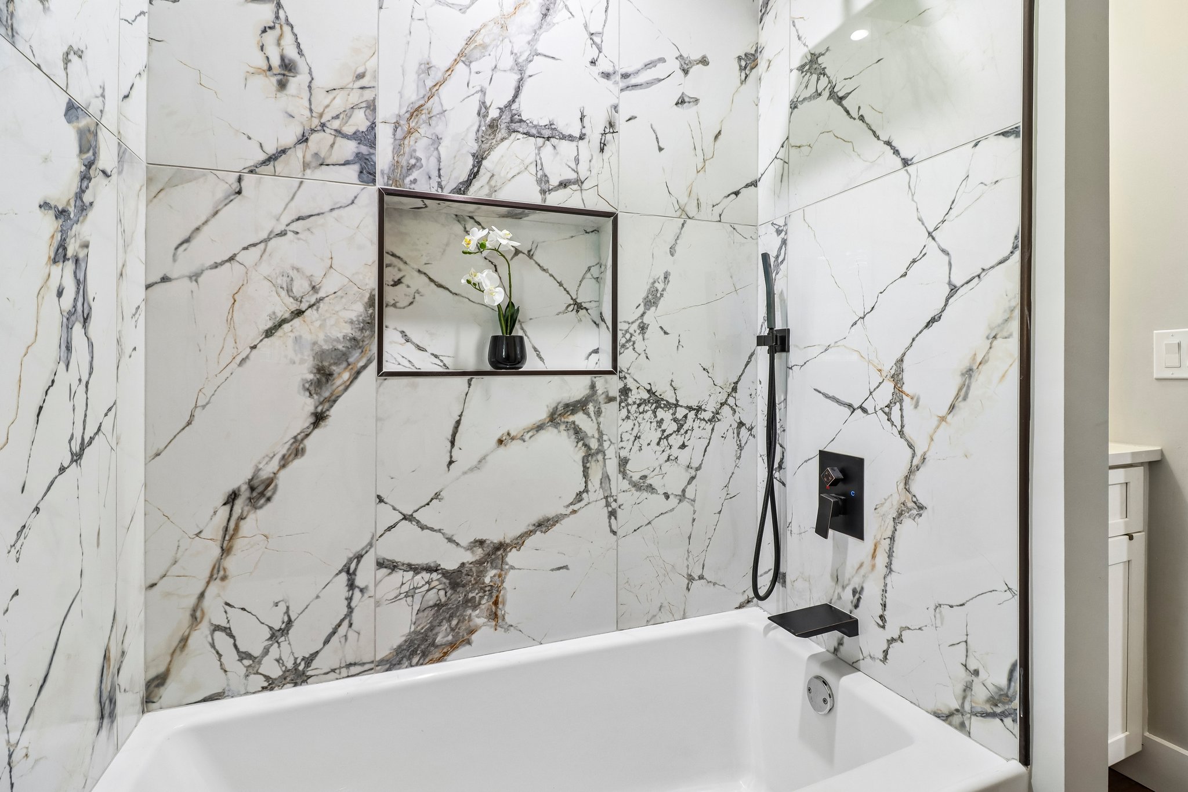
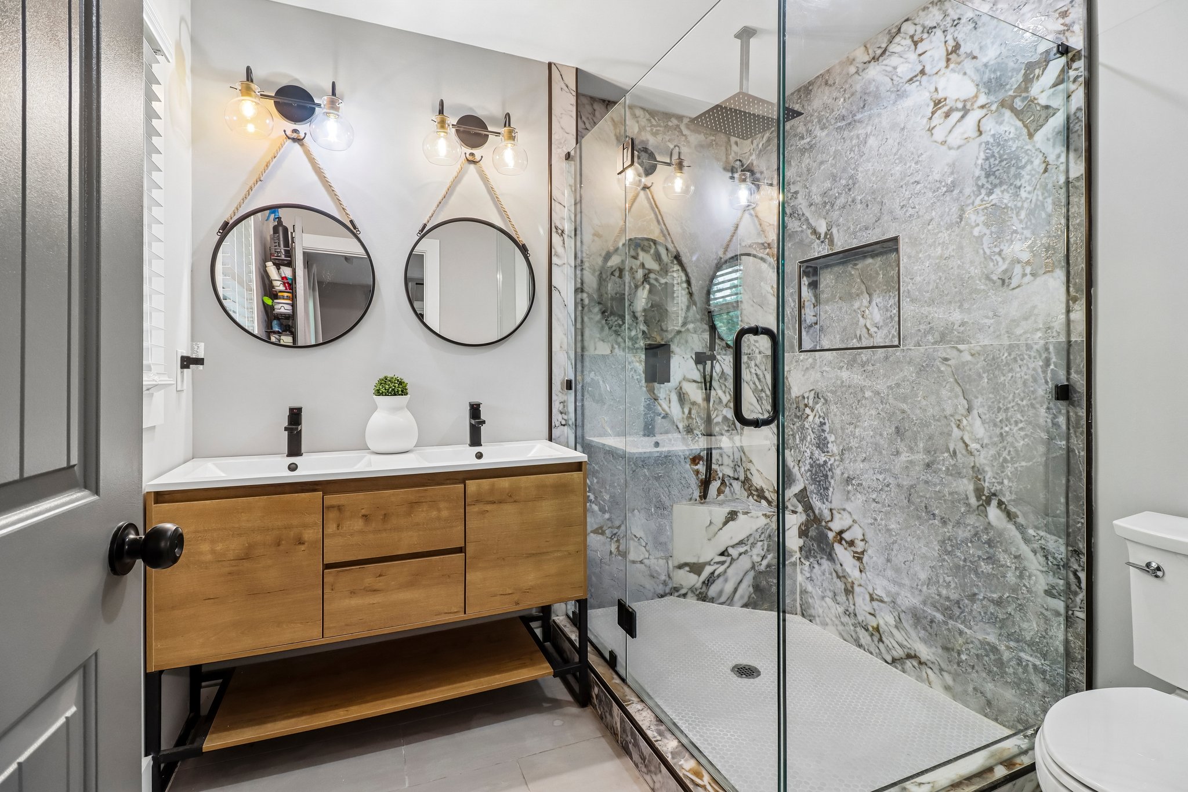
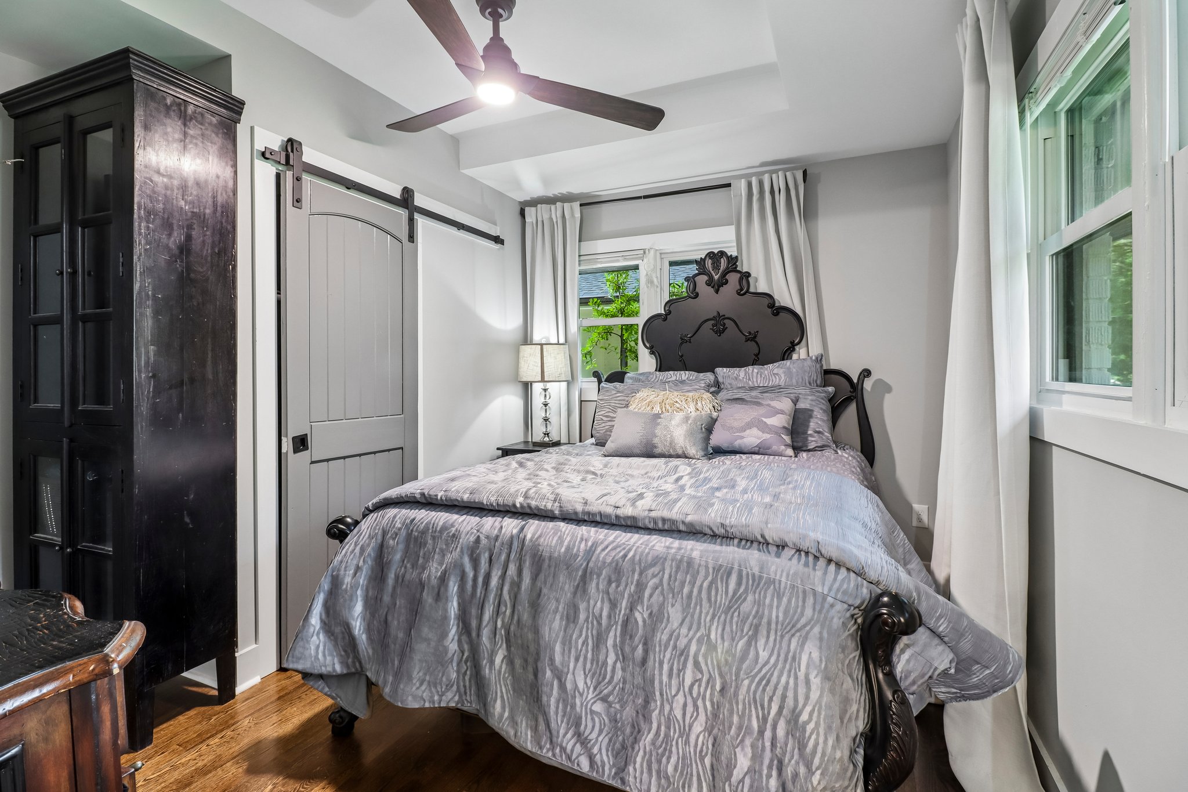
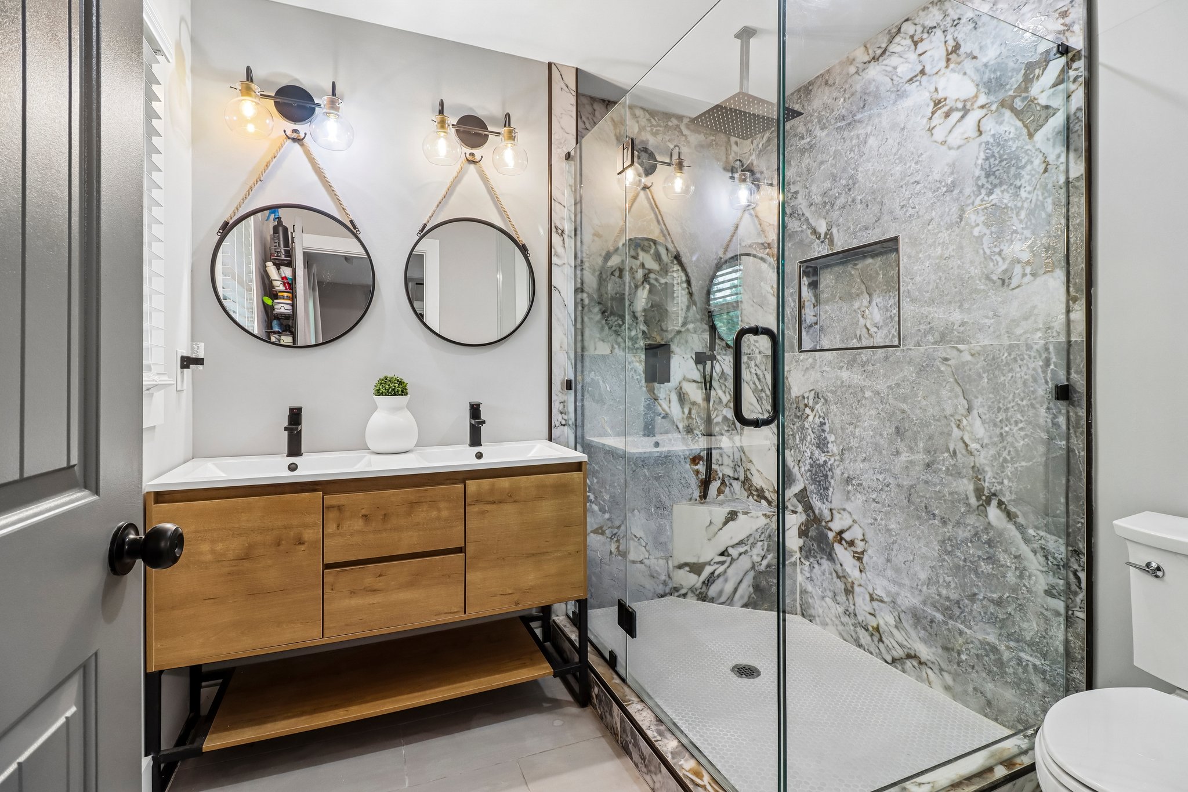
The primary suite pairs a sculptural tray ceiling with a custom-built closet, then continues into a spa-inspired bath with a glass-enclosed shower, rain head, double vanity and richly veined tile.
Room to exhale
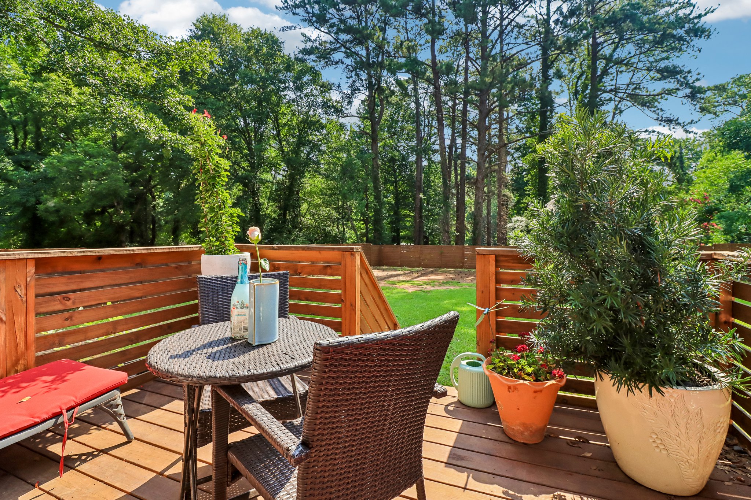
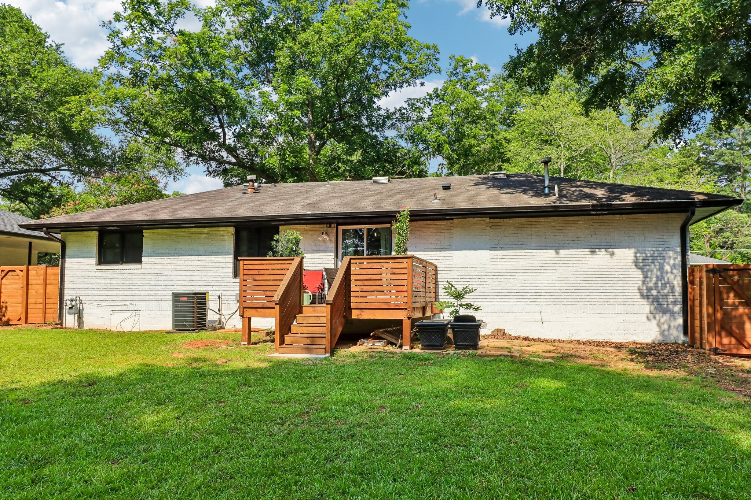
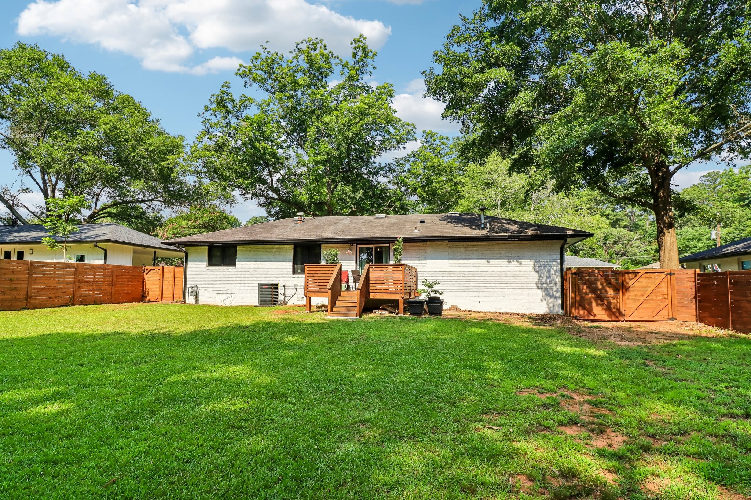
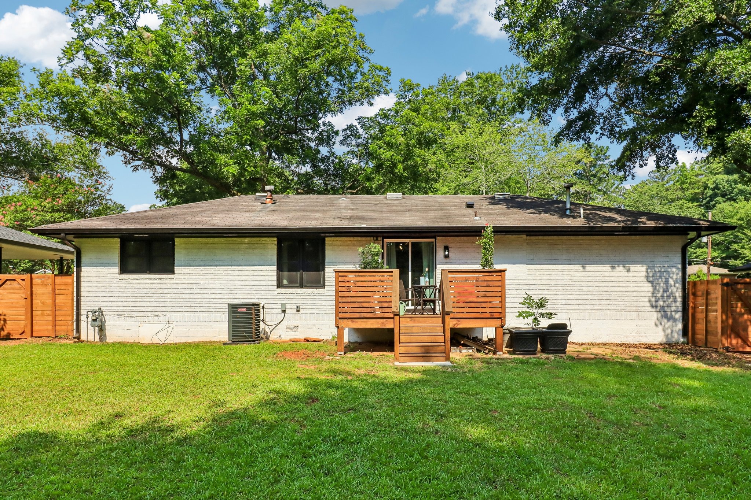
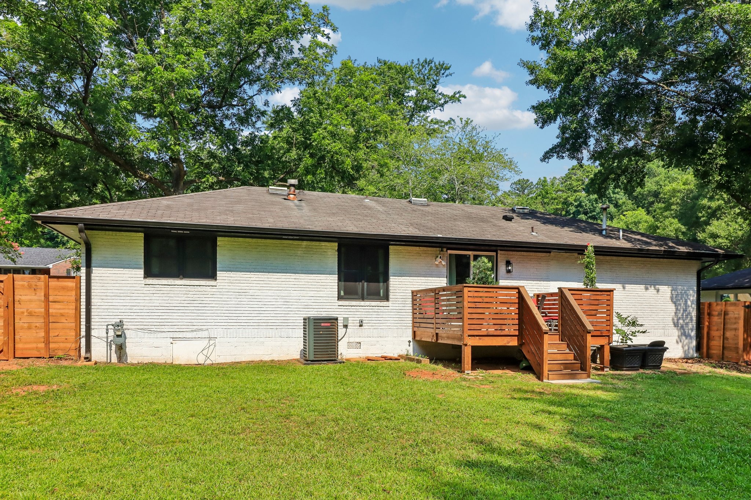
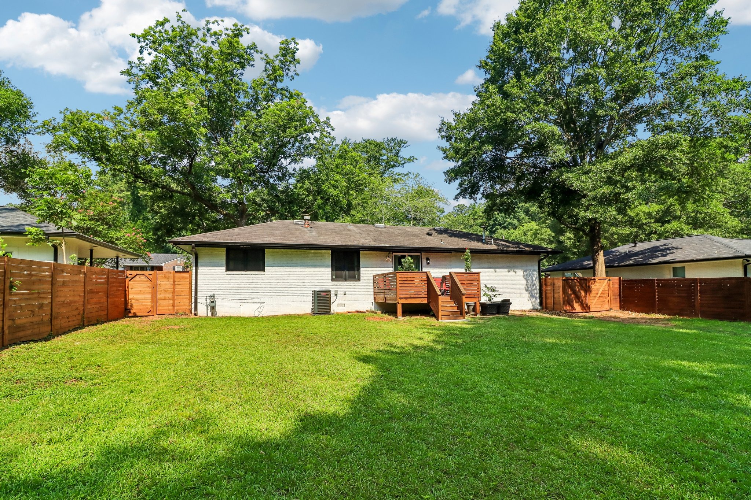
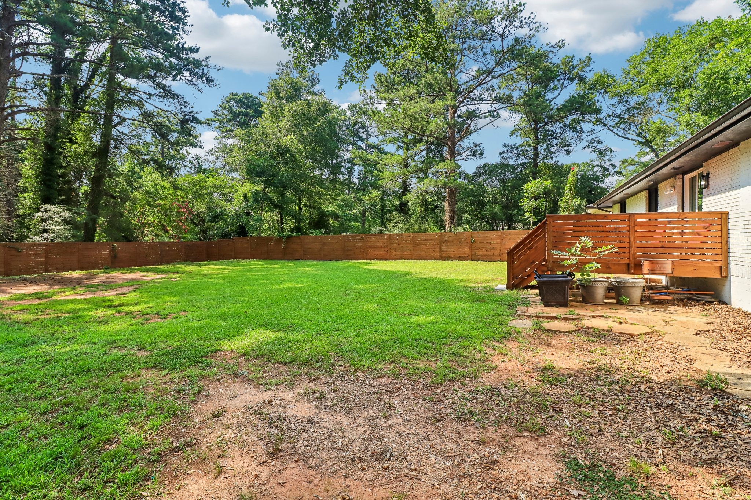
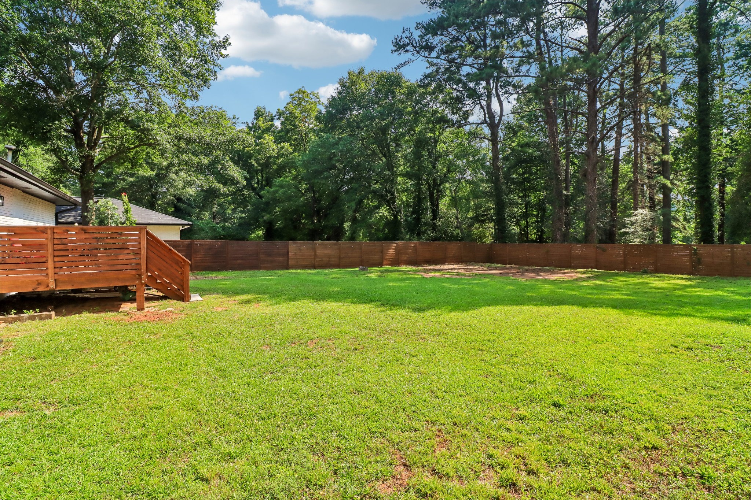
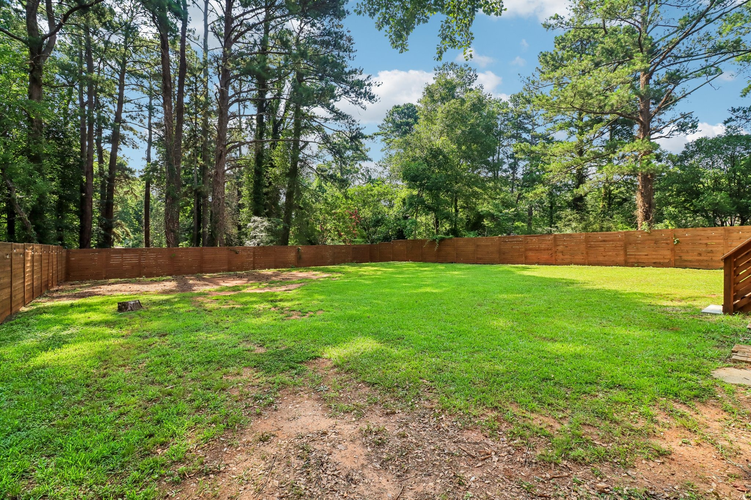
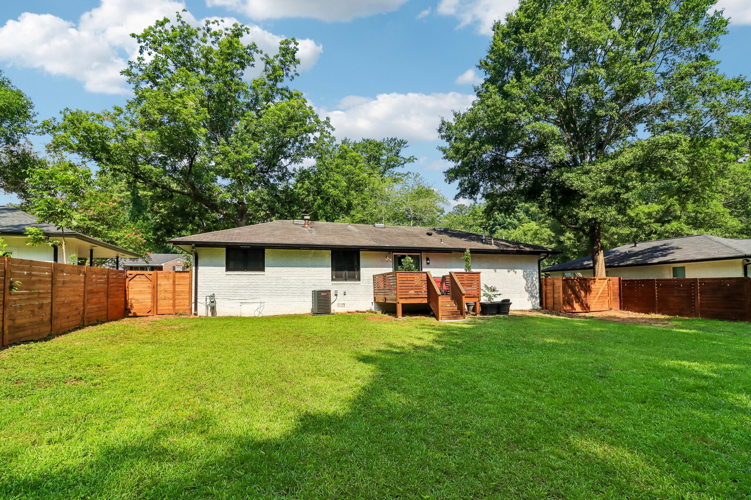
Morning coffee on the deck. Long summer dinners. A wide, fenced lawn beneath a canopy of mature trees. This is outdoor living with space to make it yours.
One level. Every need.
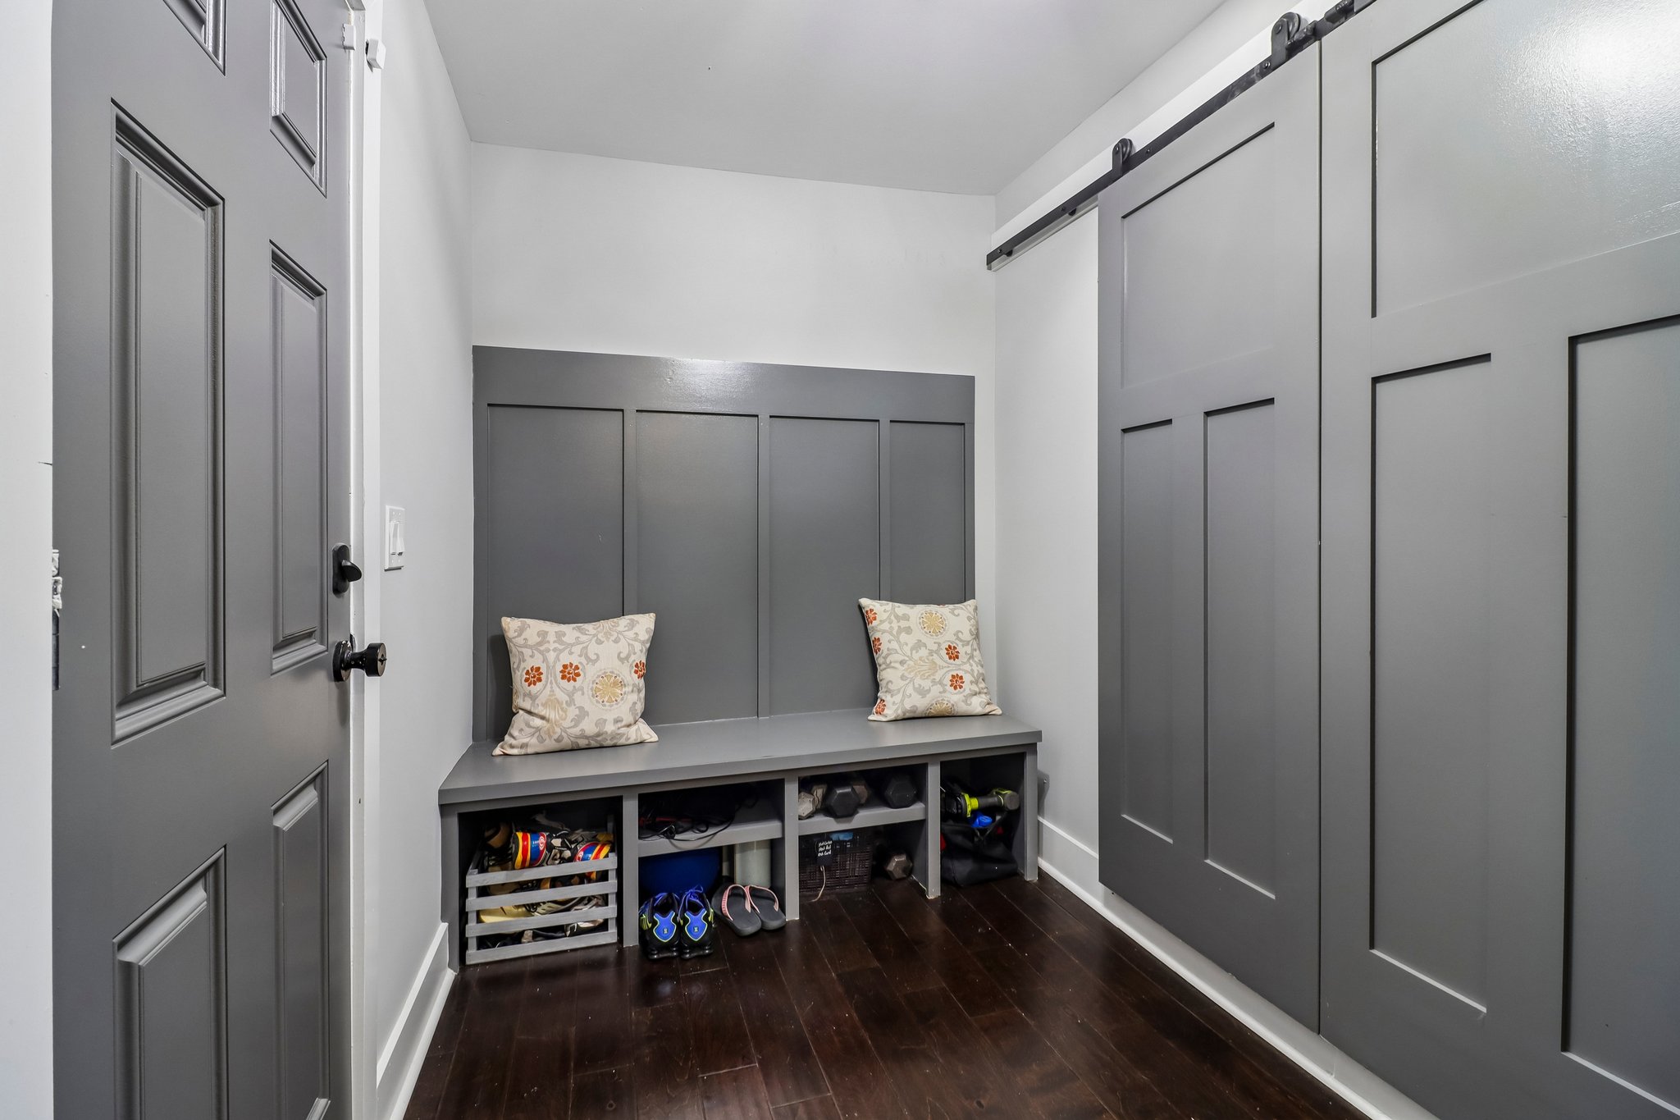
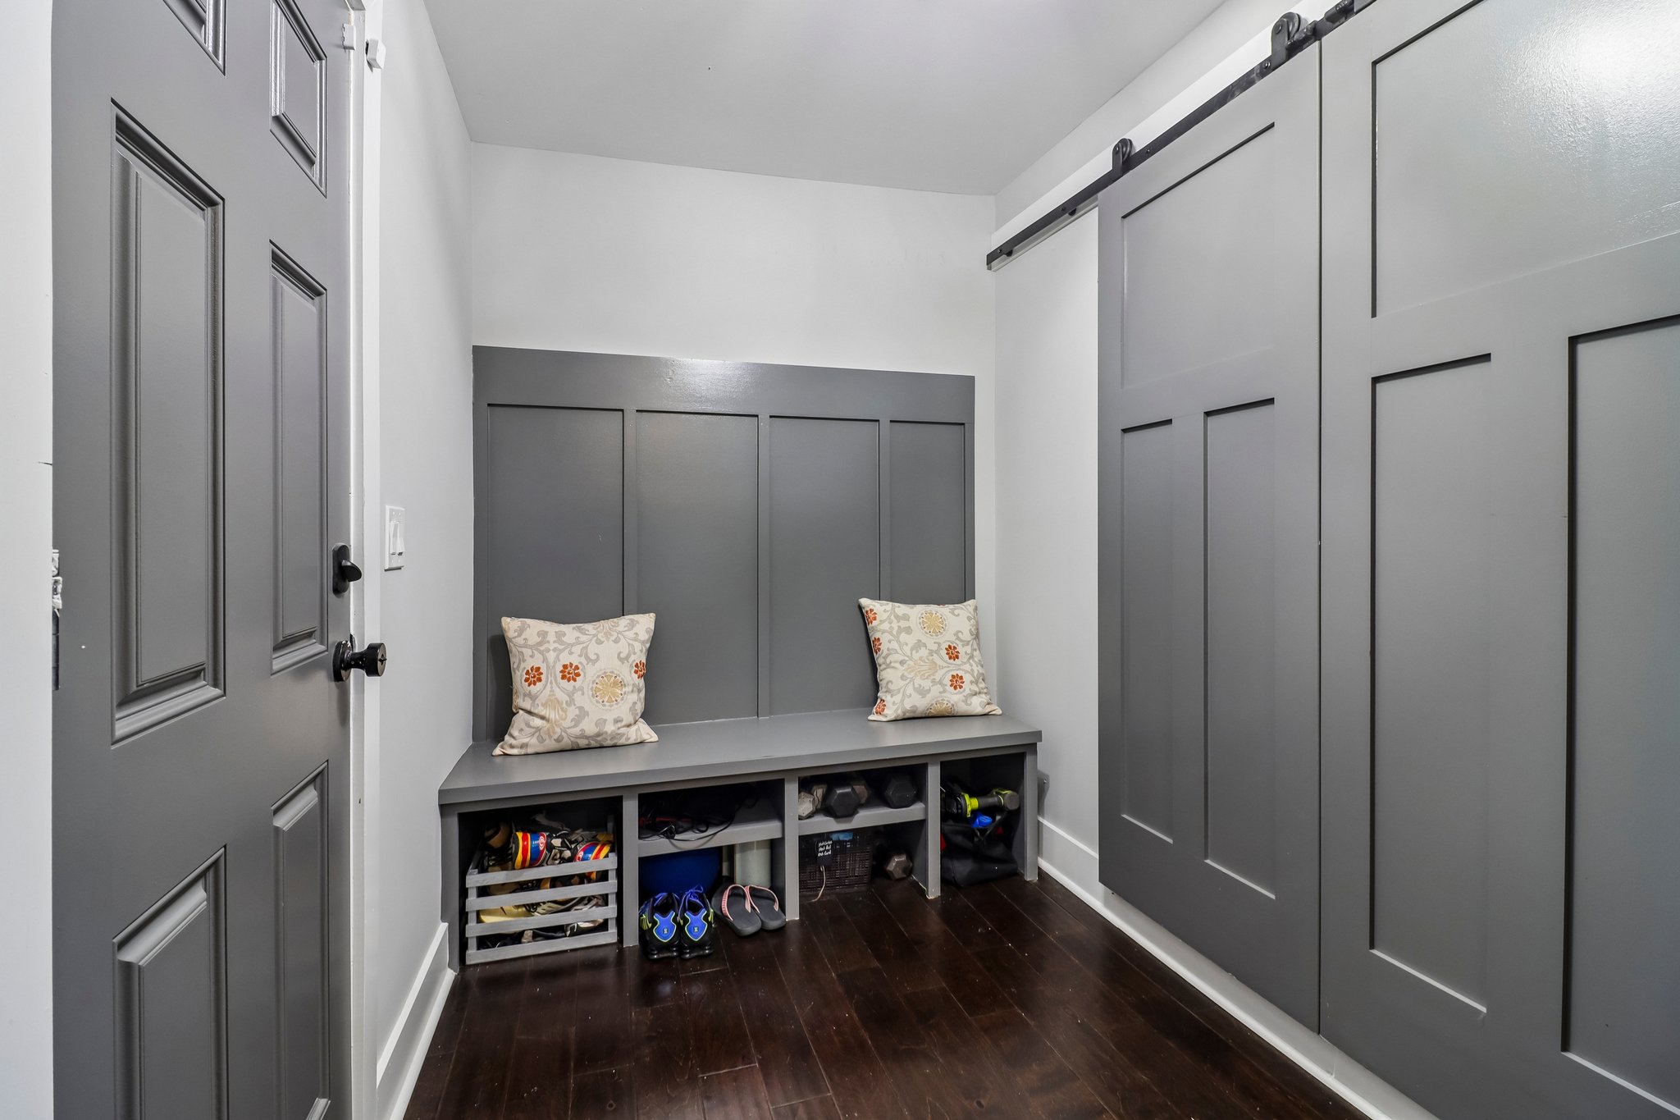
Three true bedrooms, two full baths, open living and dining, a custom kitchen, laundry, carport and easy access to the deck and backyard come together beautifully.
View Full Floor Plan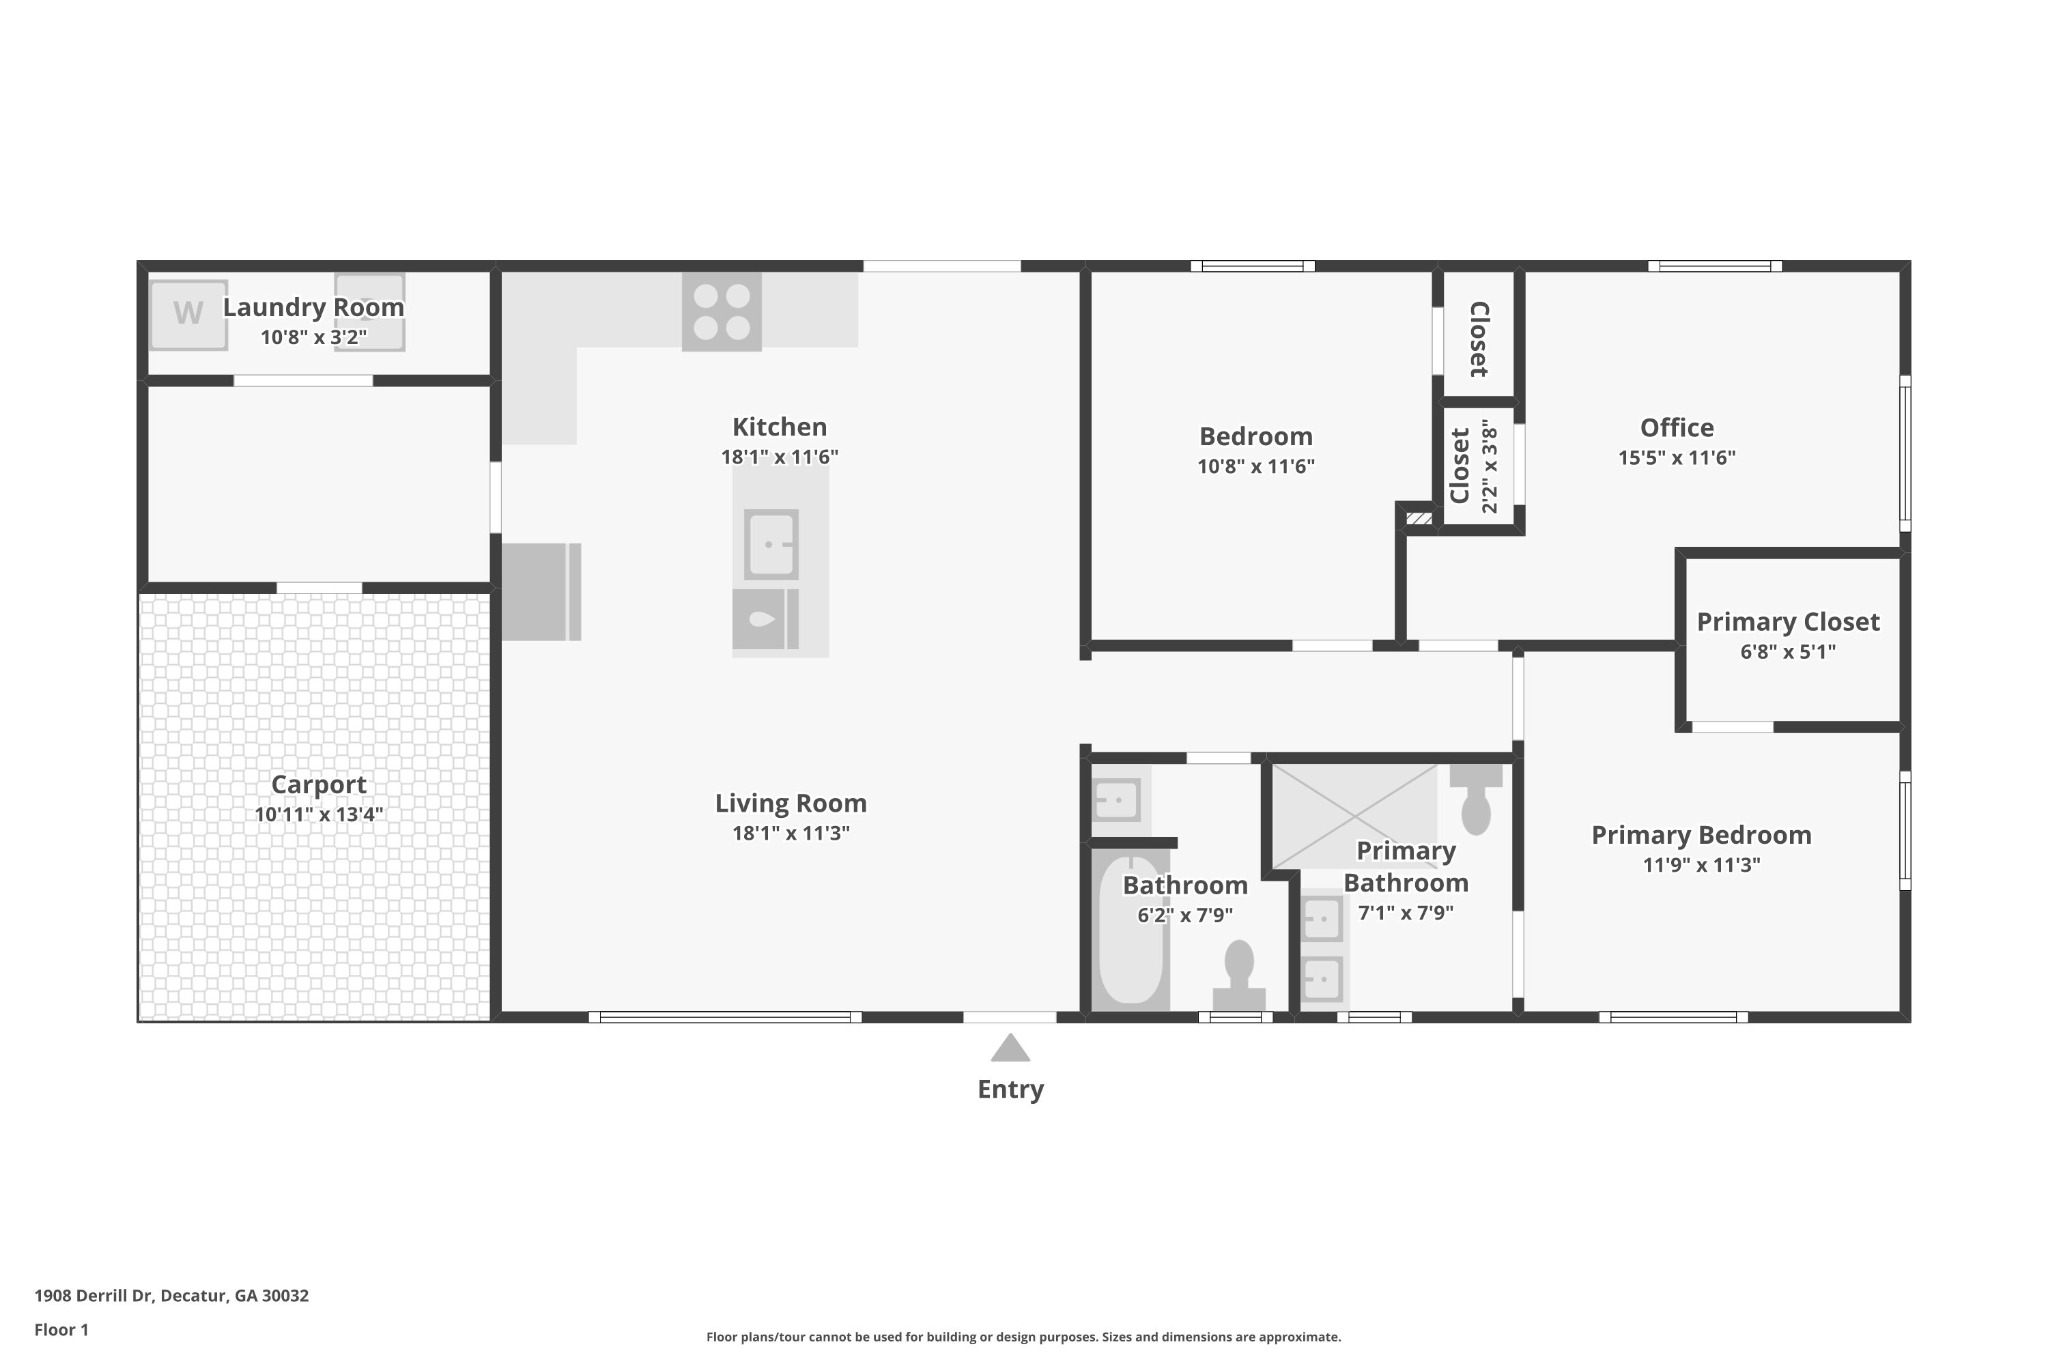
Make your move
Offered at $349,900. Private tours of 1908 Derrill Drive are available by appointment.
Call to Schedule a Tour